100 Declan #hawthorne,KENNETT SQUARE, PA 19348
KENNETT SQUARE, PA 19348

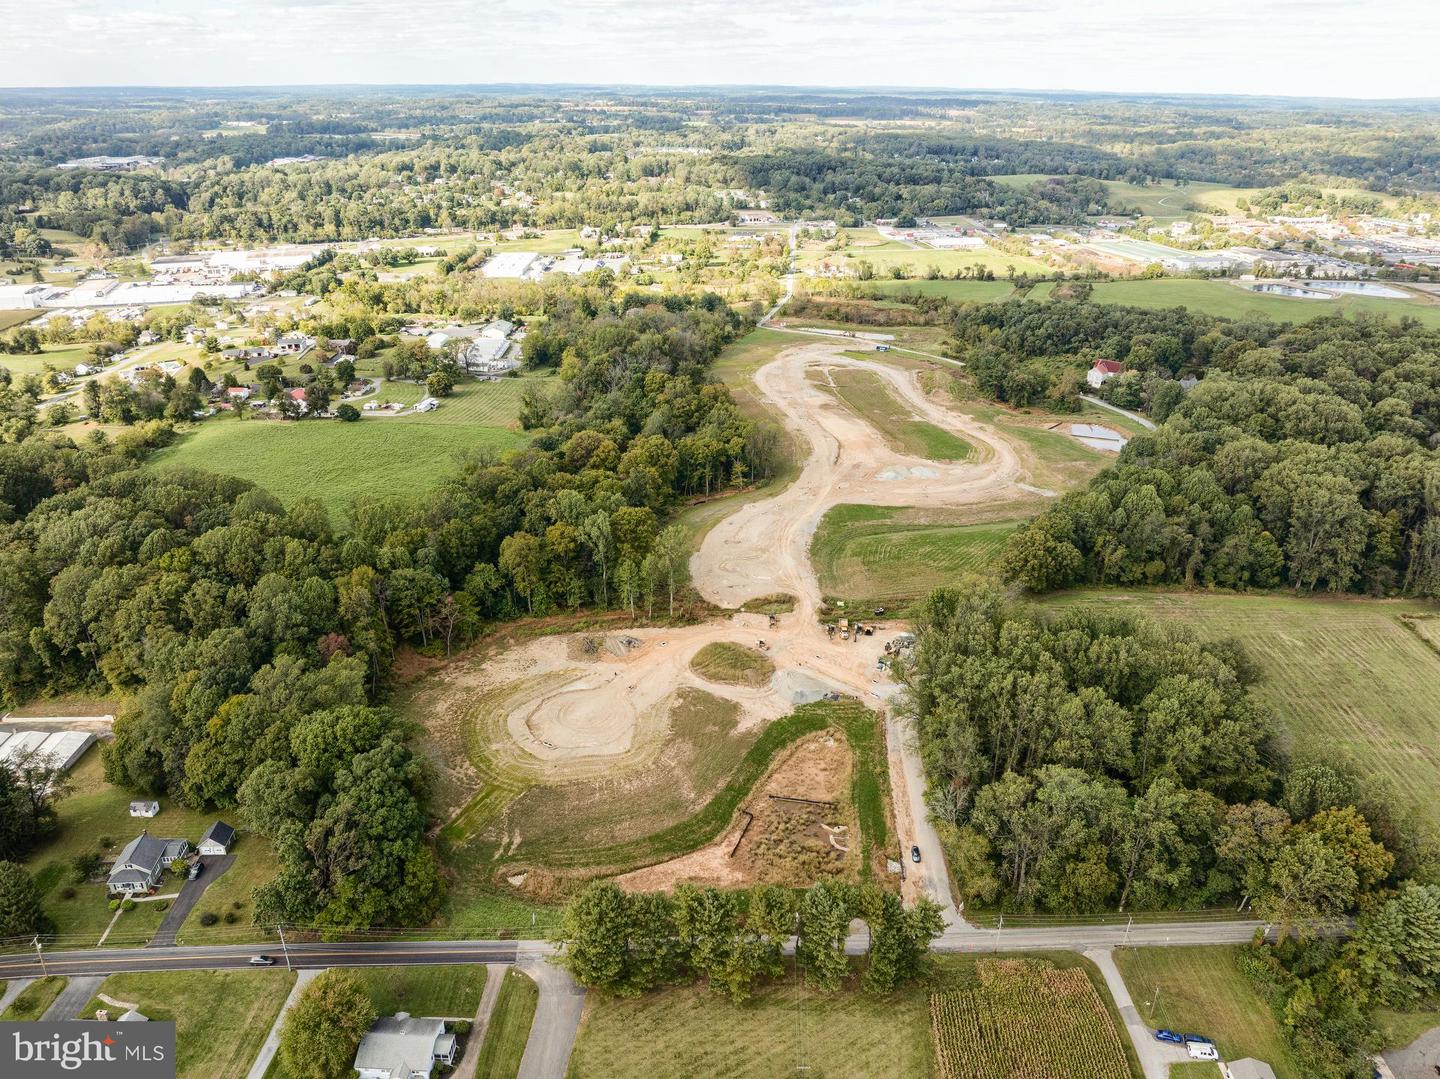

Description
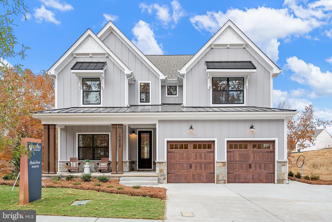
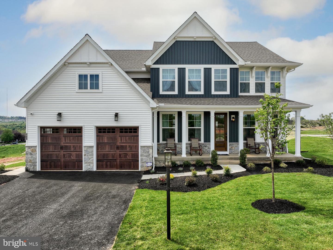
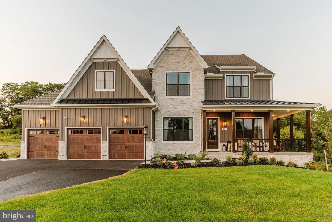
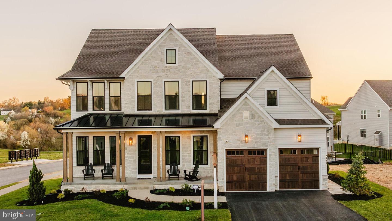
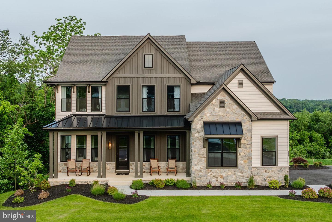
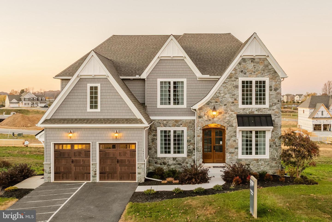
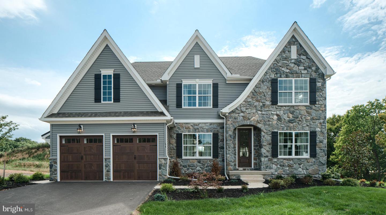
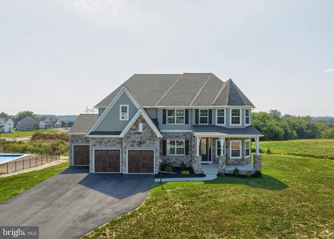
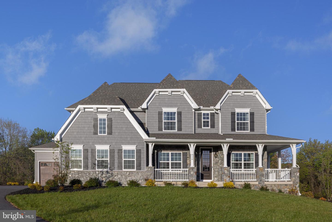
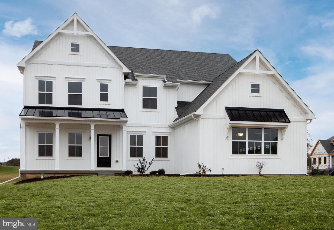
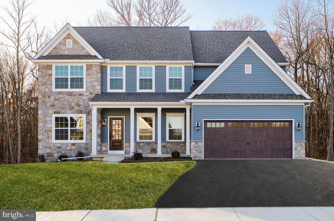
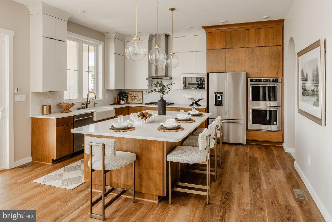
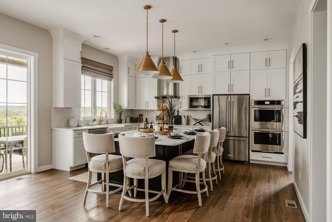
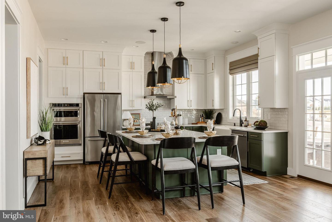
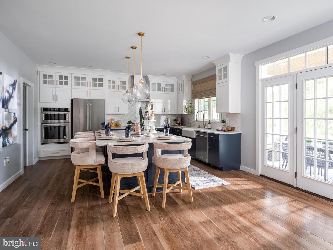
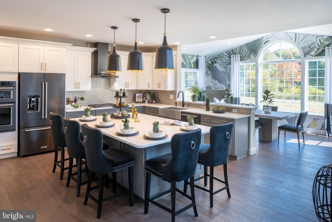
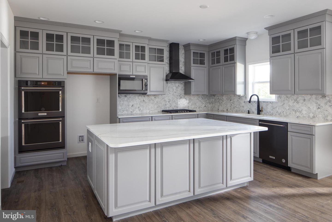
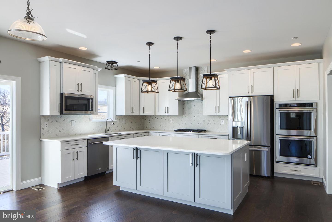
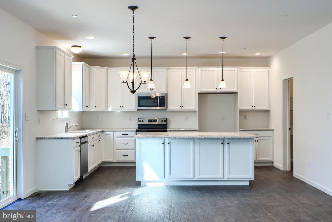
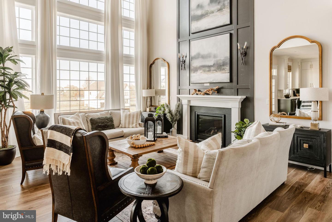
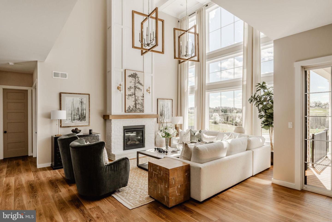
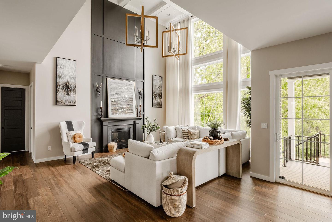
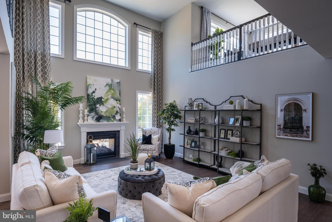
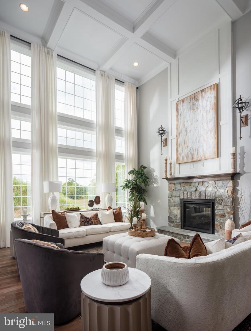
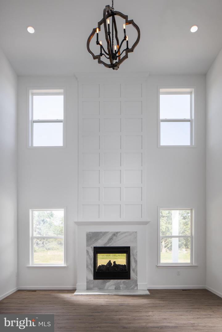
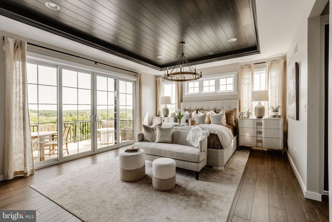
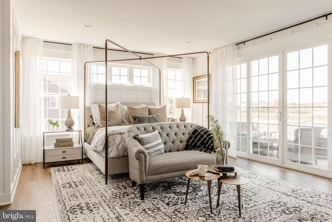
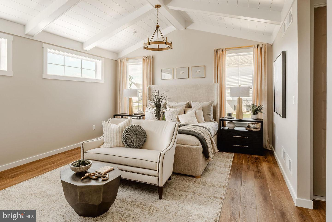
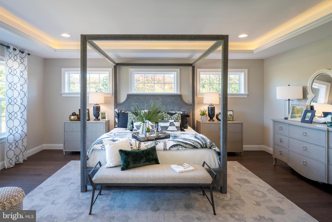
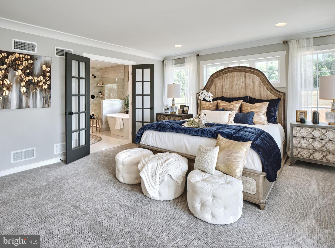
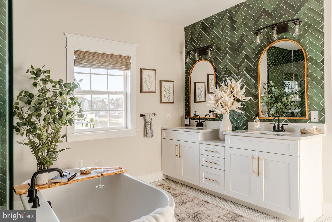
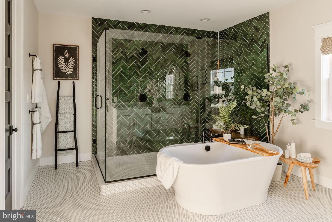
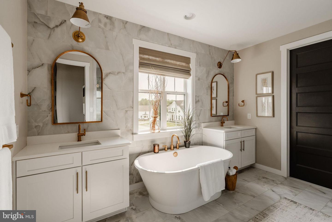
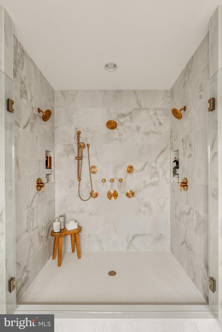
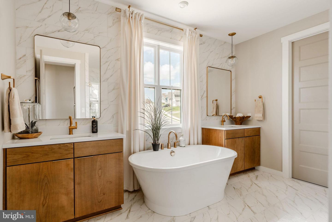
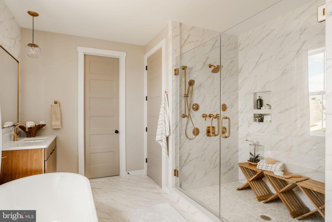
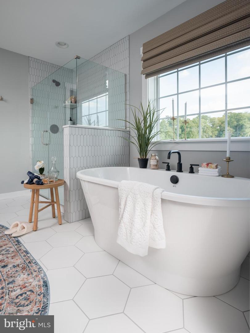
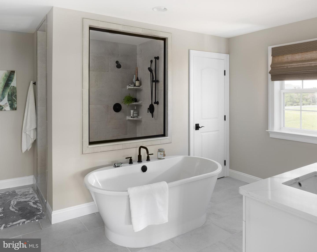
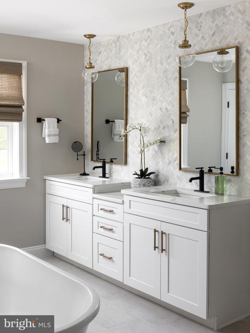
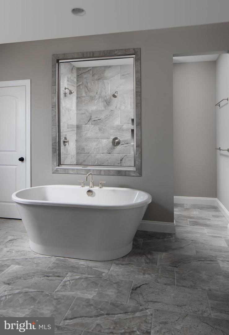
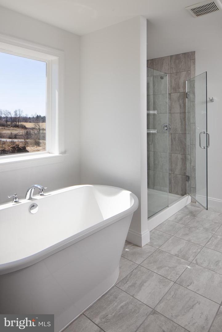
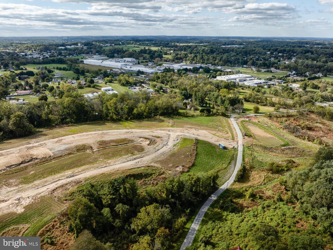
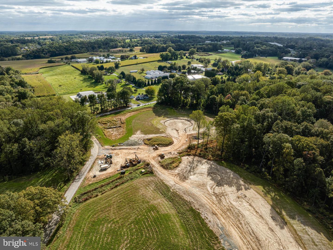
Discover Stonebridge at Longwood, an exclusive community of new custom homes nestled in the scenic heart of Kennett Square, Pennsylvania. With 51 spacious homesites, each spanning over 1/4 acre in size, Stonebridge at Longwood offers an ideal blend of serene suburban living and modern convenience, creating the perfect place to call home. Located only 2 miles from Route 1, Stonebridge at Longwood provides seamless access to nearby cities and major metropolitan areas, bringing the best of urban and suburban life within easy reach. With major highways close by, residents enjoy short, convenient commutes to Philadelphia, Wilmington, and other thriving hubs in the region. Stonebridge at Longwood offers a variety of customizable floorplans, each with over 10,000 structural and decorative customizations. Looking for more customization? Additional changes are available through our Design Time option. Your Designer will be with you every step of the way to help bring your vision to life. Our quality homes are backed with an industry-leading 20-year warranty structural warranty. Learn more about how Keystone Custom Homes are 80% more efficient than used homes and 50% more efficient than other new homes. The Hawthorne is a 4 bed, 2.5 bath home featuring an open floorplan with 2-story Family Room, Breakfast Area, and Kitchen with island and walk-in pantry. The first floor also has a Dining Room, Living Room, and private Study. The Entry Area has a walk-in closet and leads to the 2-car Garage. Upstairs, the hallway overlooks the Family Room below. The Owner's Suite features 2 walk-in closets and a private full bath. 3 additional bedrooms with walk-in closets, a full bathroom, and Laundry Room complete the second floor. The Hawthorne can be customized to include up to 6 Bedrooms and 5.5 Bathrooms.
Details
| MLS # | PACT2086050 |
|---|---|
| Listing Type | For Sale |
| Style | House |
| Sub-Type | New Construction |
| Status | Active-bright |
| Year | 2026 |
| Days On Site | 710 |
| Listing Provided By | Patriot Realty, LLC | Benjamin Rutt |
Features
| Bed(s) | 4 |
|---|---|
| Bath(s) | 3 Total |
| SQ Feet | 3,646 |
| Garage | 2 |
| Basement | Y |
| Story(s) | 2 |
| Zoning | RESIDENTIAL |
| Acreage | 0.28 |
Interior
| Rooms Total | 13 |
|---|---|
| Cooling | Central A/C |
| Heating Yes / No | Yes |
| Heating | Central |
Exterior
| Roof | Shingle, Composite |
|---|---|
| Construction Materials | Stick Built, Frame, Other |
| Foundation Details | Other |
Parking
| Garage Yes / No | Yes |
|---|
Taxes
| Tax Annual Amount | 0 |
|---|
Area Information
| State | PA |
|---|---|
| County | CHESTER PA |
| City | KENNETT SQUARE |
| Zip Code | 19348 |
| Area | Kennett Twp (10362) |
| Community Name | NONE AVAILABLE |
| School District | KENNETT CONSOLIDATED |
| Elementary School | BANCROFT |
| High School | KENNETT |
Request a showing
Request a showing
Contact
Learn More About This Property

| State | PA |
|---|---|
| County | CHESTER PA |
| City | KENNETT SQUARE |
| Zip Code | 19348 |
| Area | Kennett Twp (10362) |
| Community Name | NONE AVAILABLE |
| School District | KENNETT CONSOLIDATED |
| Elementary School | BANCROFT |
| High School | KENNETT |