
Description
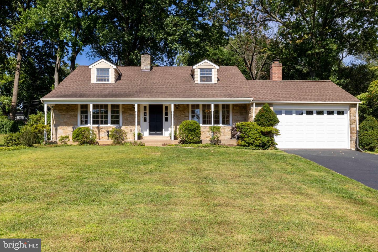
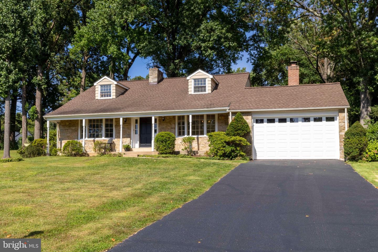
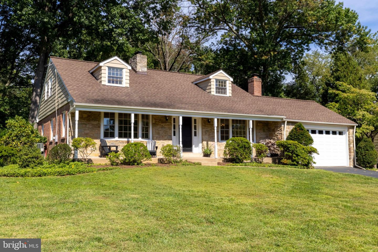
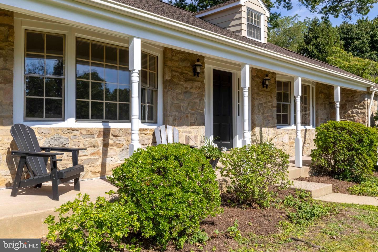
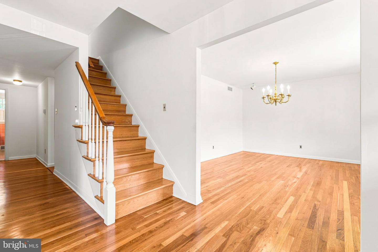
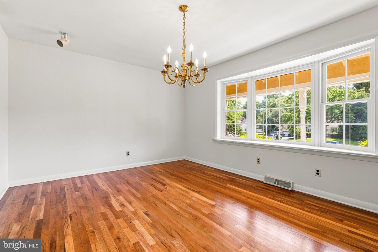
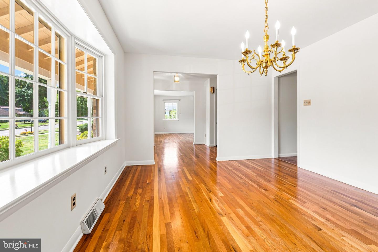
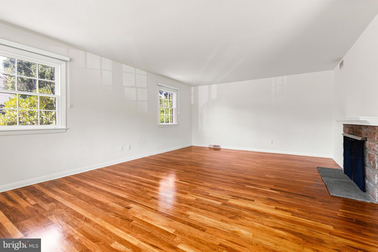
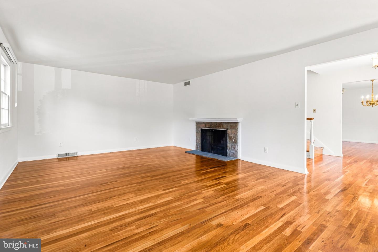
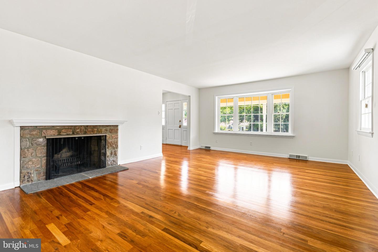
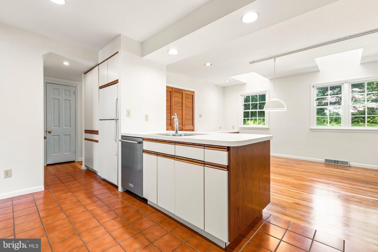
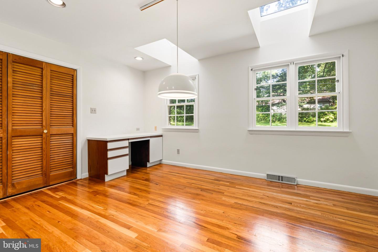
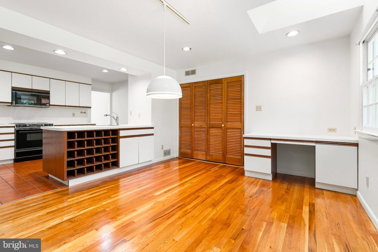
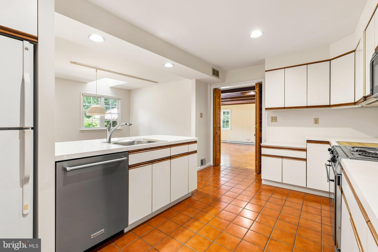
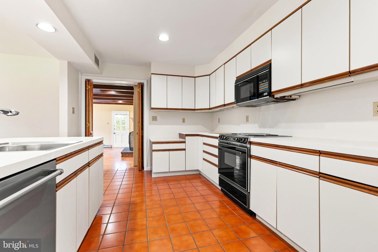
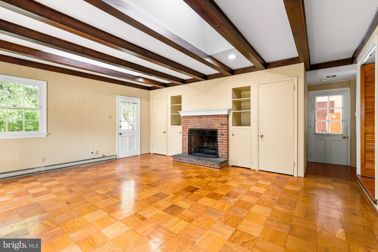
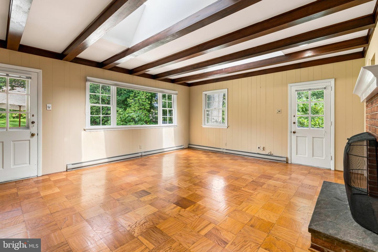
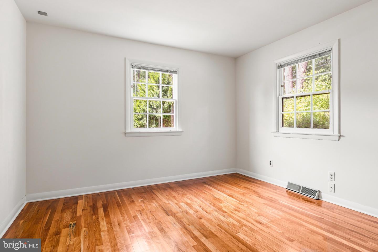
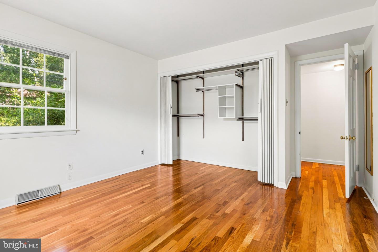
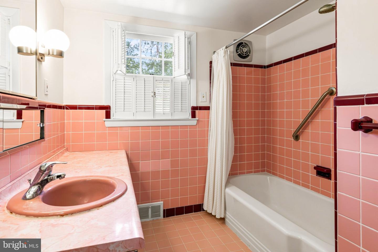
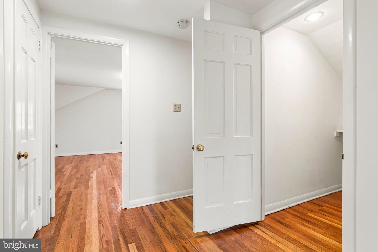
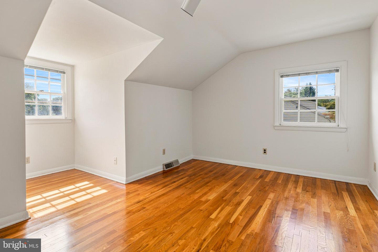
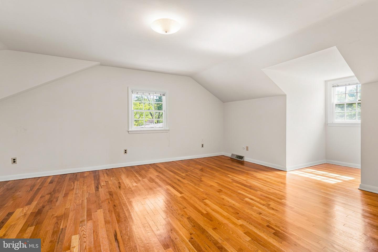
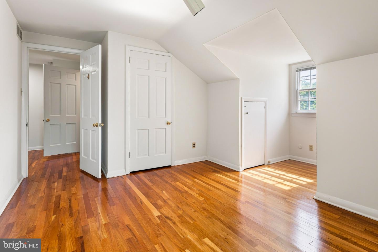
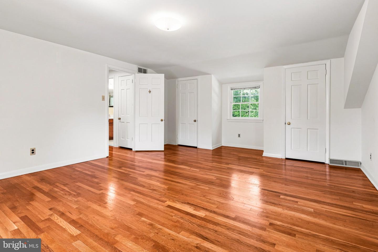
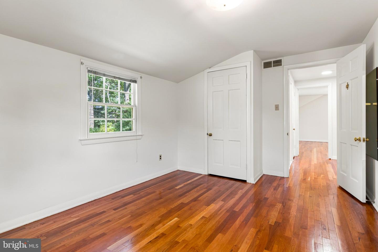
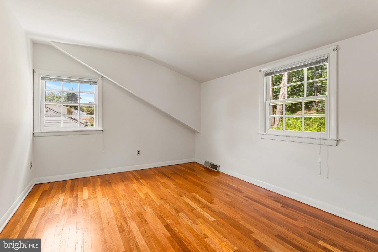
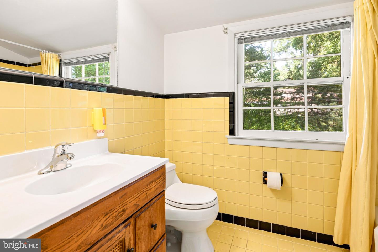
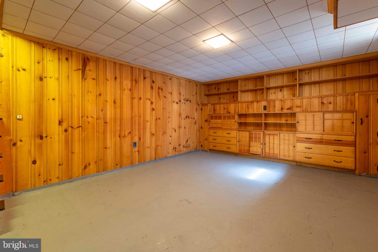
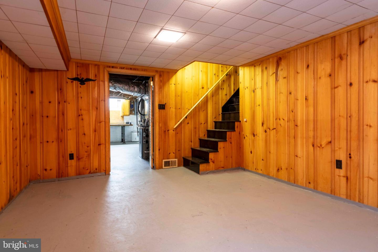
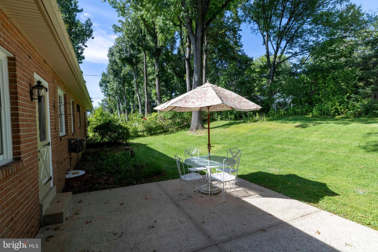
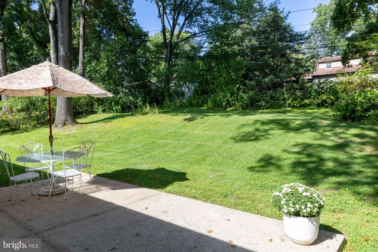
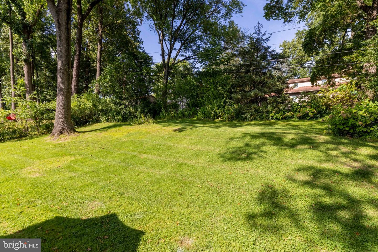
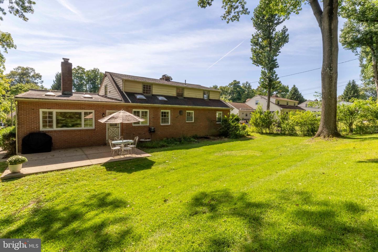
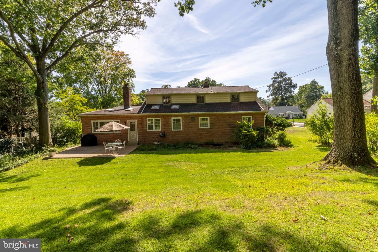
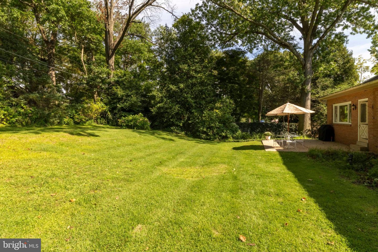
This classic stone Cape Cod, ideally situated in Abington's sought-after Crosswicks neighborhood, is move-in ready with a freshly painted interior and exterior, beautifully refinished hardwood floors, newer HVAC system and a new garage door. Offering the convenience of first-floor living, this four-bedroom, two-full-bath home features a spacious, versatile layout with generously sized rooms throughout. An inviting front porch welcomes you into a bright foyer, where hardwood floors and abundant natural light create a warm first impression. A beautiful stone fireplace anchors the spacious living room, while the formal dining room, highlighted by a bay window, flows effortlessly into the expanded kitchen. The kitchen offers ample cabinetry and counter space, a center island, and a sun-filled breakfast room with skylights. An adjacent laundry area adds everyday convenience. The expansive family room addition is a standout feature, complete with a brick fireplace, built-in shelving, double closets, skylights, and access to the rear patio-an ideal space for entertaining or relaxing. A versatile first-floor bedroom offers flexibility for guests, a home office, or den, while a full tiled hall bath completes the main level. Upstairs, you'll find three additional well-proportioned bedrooms, a walk-in hall closet, and a full tiled hall bath. The partially finished basement provides bonus living space, perfect for a recreation or media room, while the unfinished portion offers plenty of room for storage and a workshop. An expansive attic provides even more storage capacity. Outside, the spacious backyard and patio create a wonderful setting for entertaining, gardening, or simply unwinding. An oversized two-car garage with built-in cabinetry provides additional storage and functionality. Conveniently located near shopping, dining, Abington-Jefferson Hospital, schools, the library, and local parks, this home offers a rare opportunity to enjoy generous living space, first-floor flexibility, and a prime location in one of Abington's most desirable neighborhoods. Don't miss the chance to make it your own!
Details
| MLS # | PAMC2194138 |
|---|---|
| Listing Type | For Sale |
| Style | House |
| Sub-Type | Resale |
| Status | Active-bright |
| Year | 1954 |
| Days On Site | 45 |
| Listing Provided By | Quinn & Wilson, Inc. | Renee M Meister |
Features
| Bed(s) | 4 |
|---|---|
| Bath(s) | 2 Total |
| SQ Feet | 2,711 |
| Garage | 2 |
| Basement | Y |
| Story(s) | 2 |
| Zoning | RESIDENTIAL |
| Acreage | 0.39 |
Interior
| Cooling | Central A/C |
|---|---|
| Heating Yes / No | Yes |
| Heating | Forced Air |
| Interior Features | Attic, Built-Ins, Breakfast Area, Entry Level Bedroom, Family Room Off Kitchen, Kitchen - Eat-In, Kitchen - Island, Pantry, Skylight(s), Walk-in Closet(s), Wood Floors |
| Window Features | Skylights |
| Appliances | Built-In Microwave, Dishwasher, Disposal, Dryer, Oven - Self Cleaning, Refrigerator, Washer, Water Heater |
Exterior
| Roof | Architectural Shingle |
|---|---|
| Construction Materials | Stone, Masonry |
| Foundation Details | Block, Crawl Space |
Parking
| Garage Yes / No | Yes |
|---|
Taxes
| Tax Annual Amount | 10869 |
|---|
Area Information
| State | PA |
|---|---|
| County | MONTGOMERY PA |
| City | RYDAL |
| Zip Code | 19046 |
| Area | Abington Twp (10630) |
| Community Name | NONE AVAILABLE |
| School District | ABINGTON |
| High School | ABINGTON SENIOR |
| Listing VS Median (in NONE AVAILABLE) | |
Price: $649,900 low | high Med: $339,000 sqft: 2,711 low | high Med: 1,495 $ / sqft: $240 low | high Med: $227 On site: 45 low | high Med: 82.5 | |
Market Activity 19046
Request a showing
Request a showing
Contact
Learn More About This Property

| State | PA |
|---|---|
| County | MONTGOMERY PA |
| City | RYDAL |
| Zip Code | 19046 |
| Area | Abington Twp (10630) |
| Community Name | NONE AVAILABLE |
| School District | ABINGTON |
| High School | ABINGTON SENIOR |
| Listing VS Median (in NONE AVAILABLE) | |
Price: $649,900 low | high Med: $339,000 sqft: 2,711 low | high Med: 1,495 $ / sqft: $240 low | high Med: $227 On site: 45 low | high Med: 82.5 | |