116 Cooper Hawk Dr,COATESVILLE, PA 19320
COATESVILLE, PA 19320

Description
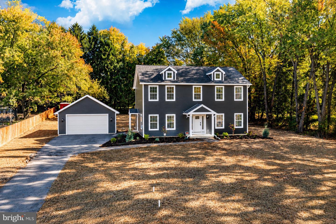
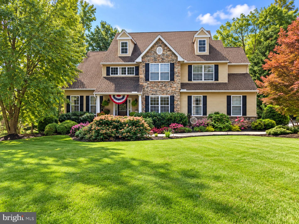
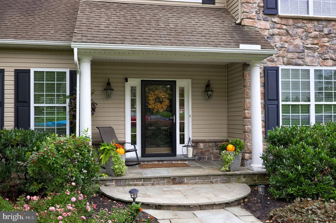
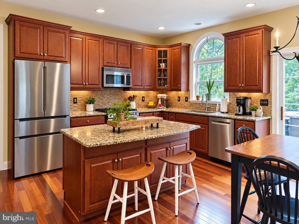
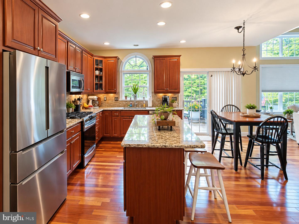
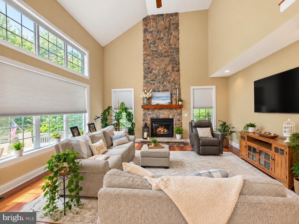
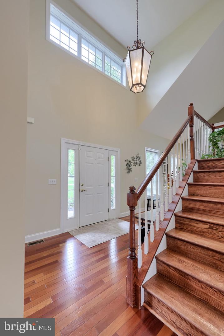
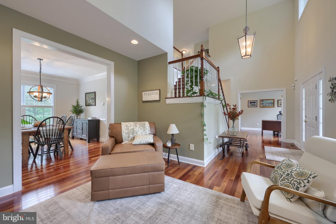
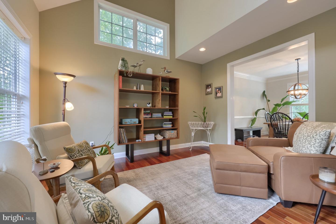
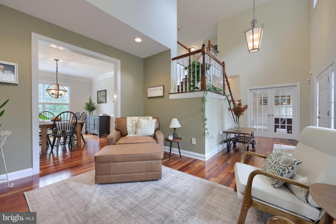
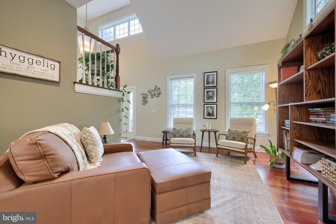
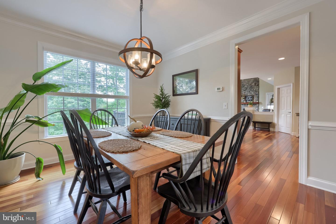
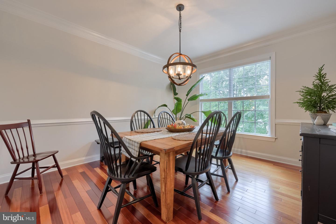
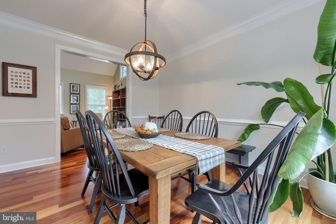
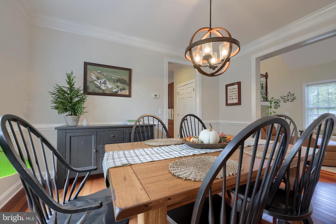
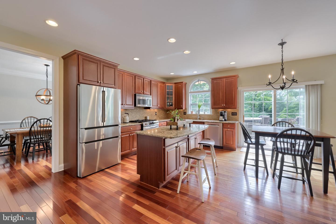
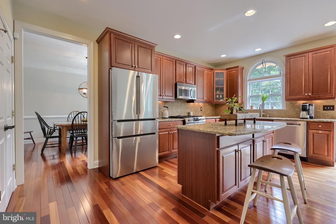
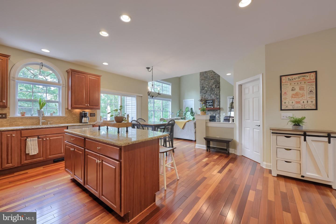
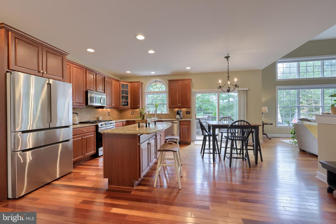
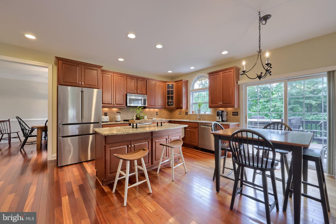
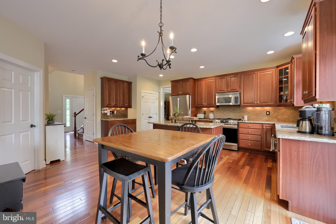
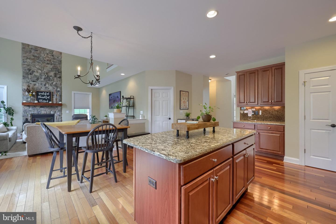
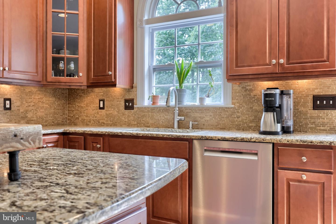
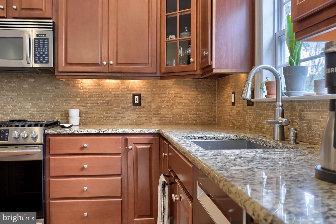
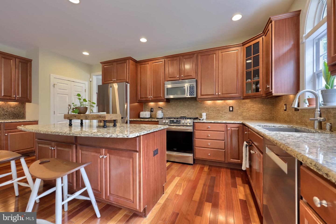
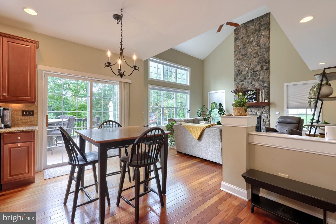
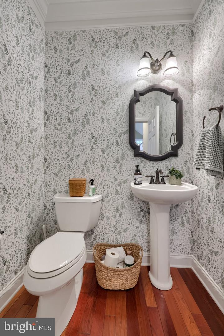
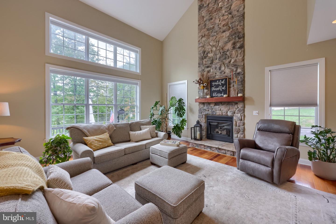
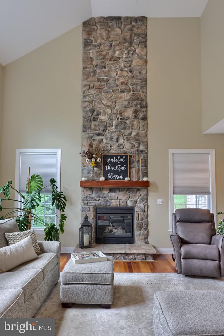
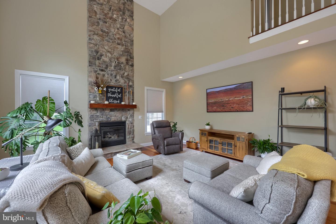
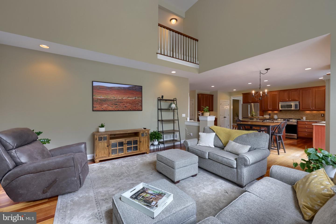
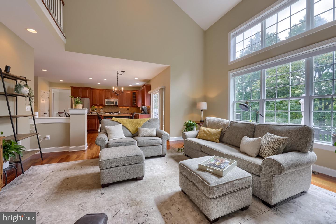
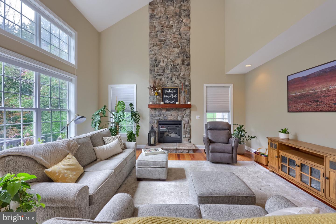
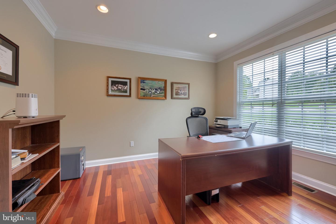
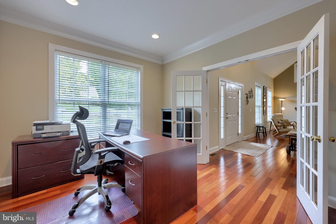
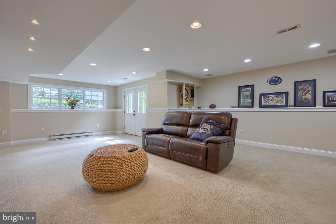
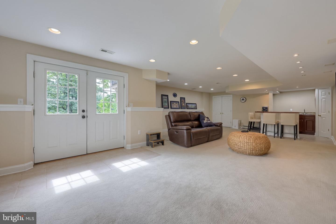
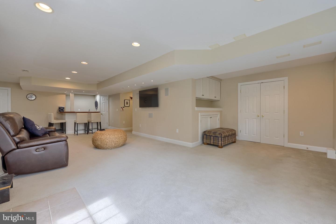
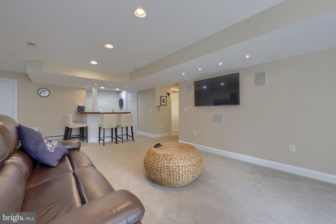
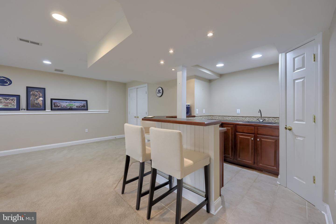
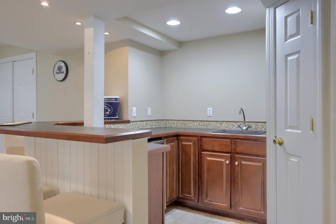
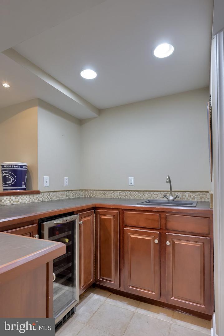
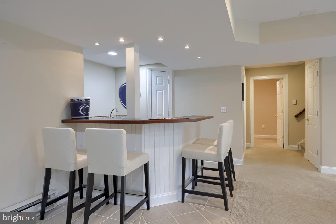
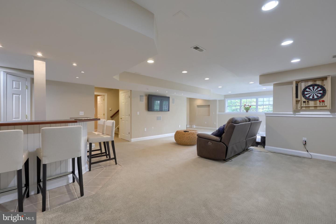
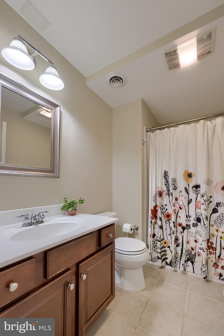
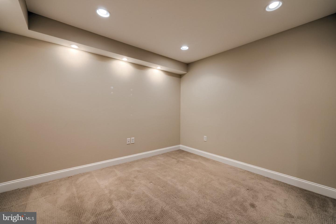
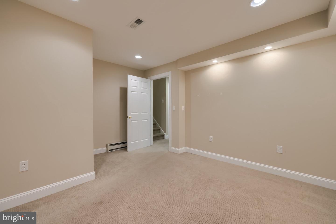
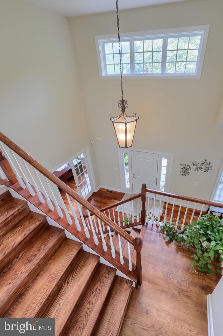
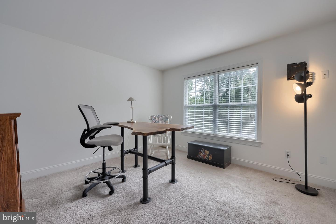
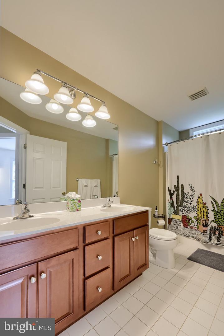
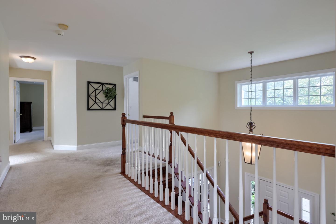
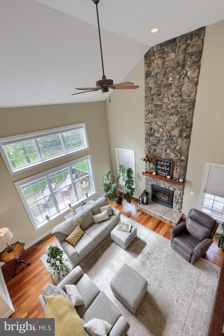
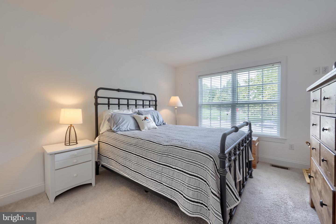
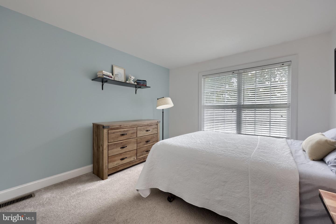
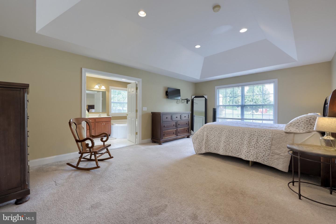
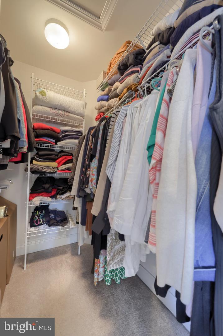
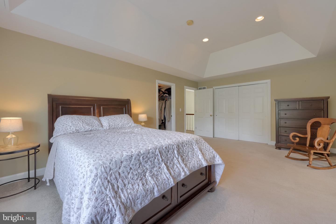
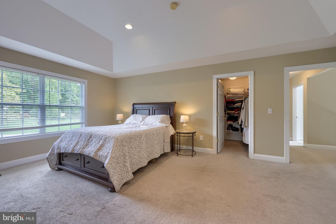
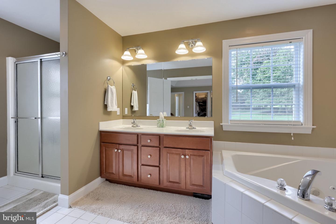
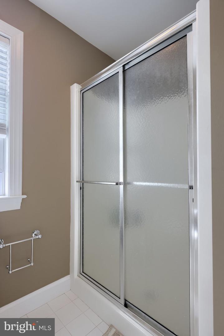
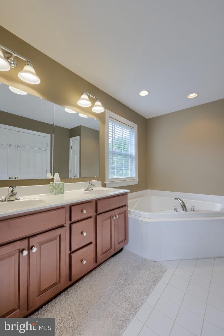
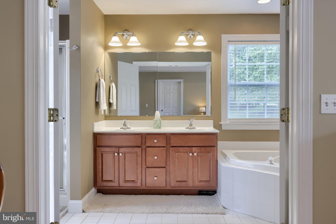
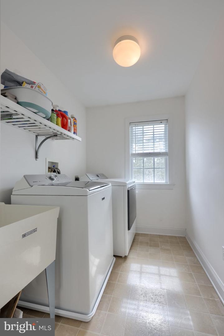
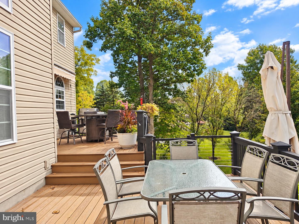
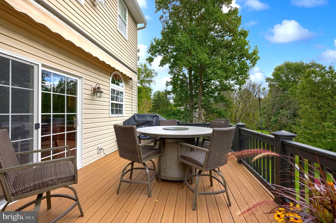
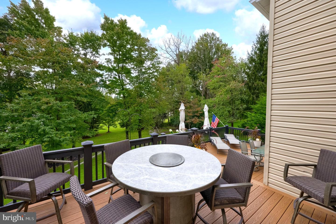
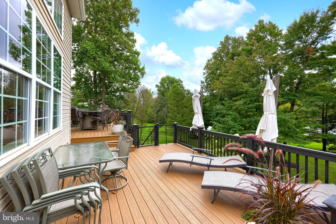
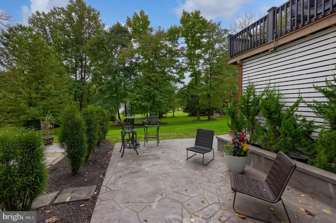
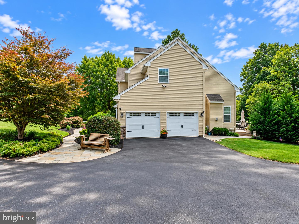
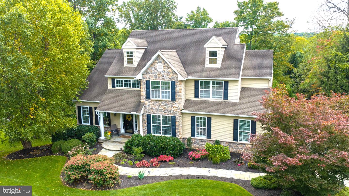
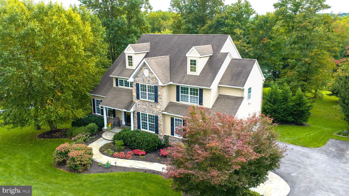
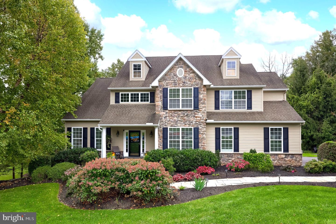
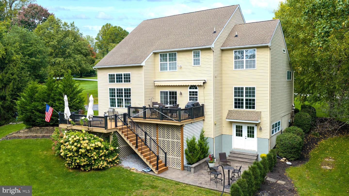
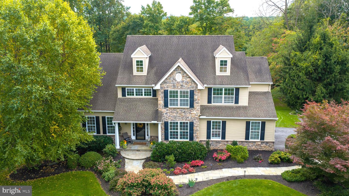
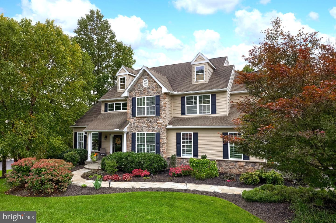
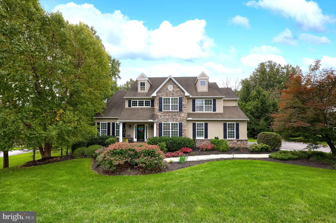
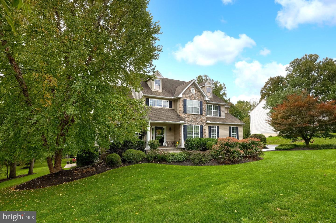
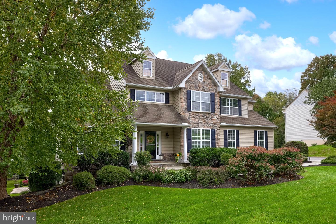
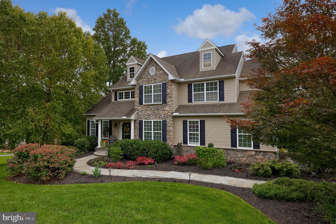
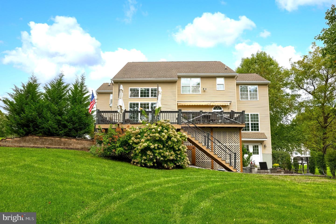
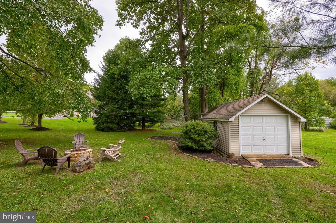
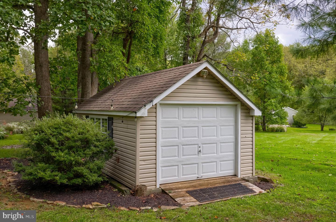
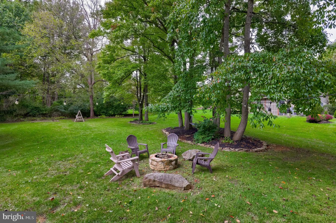
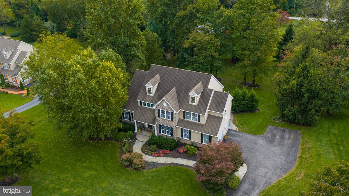
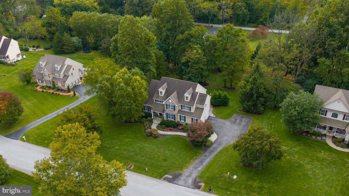
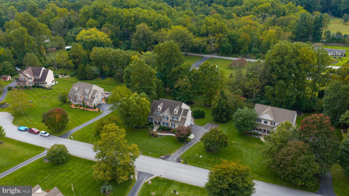
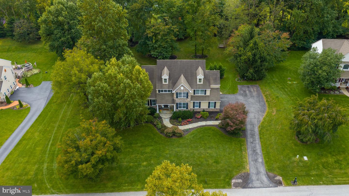
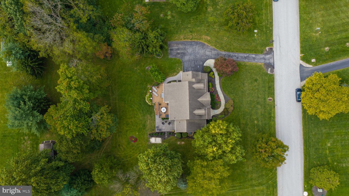
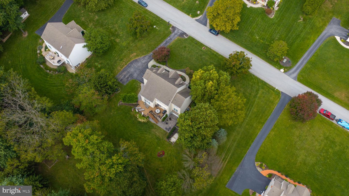
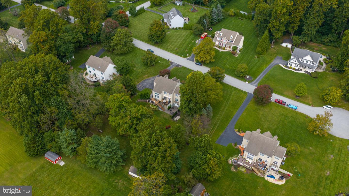
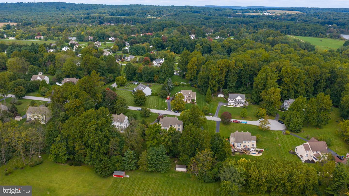
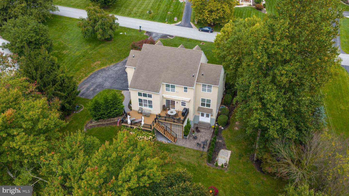
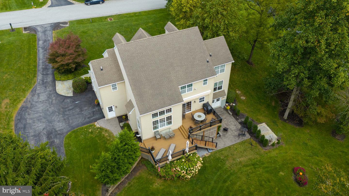
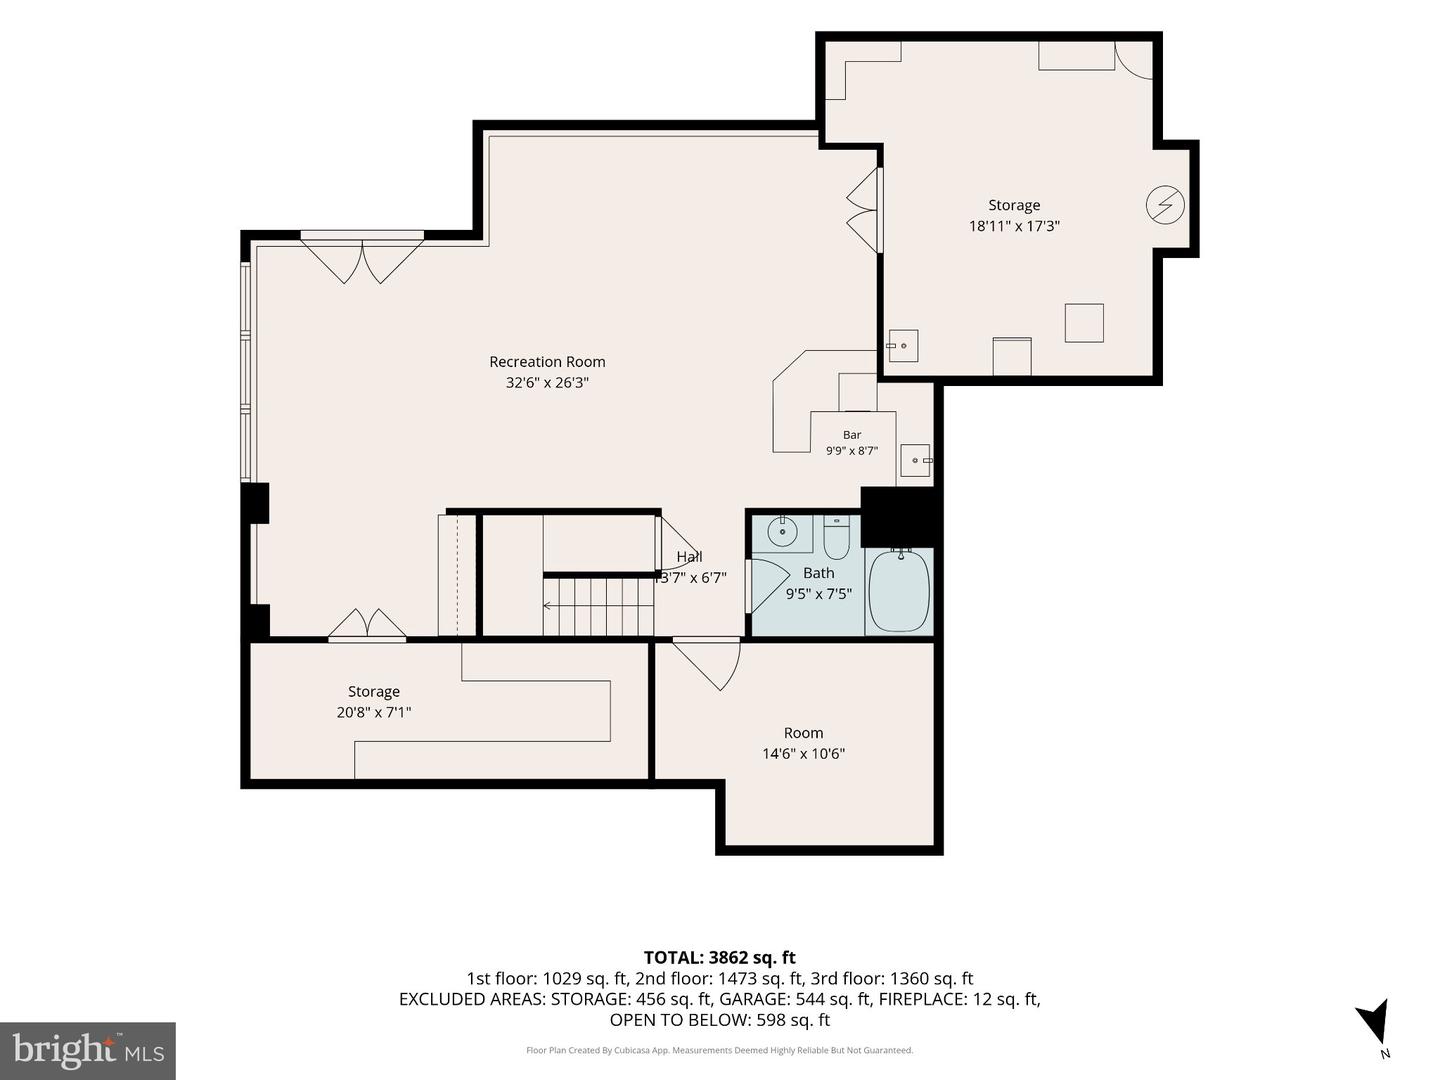
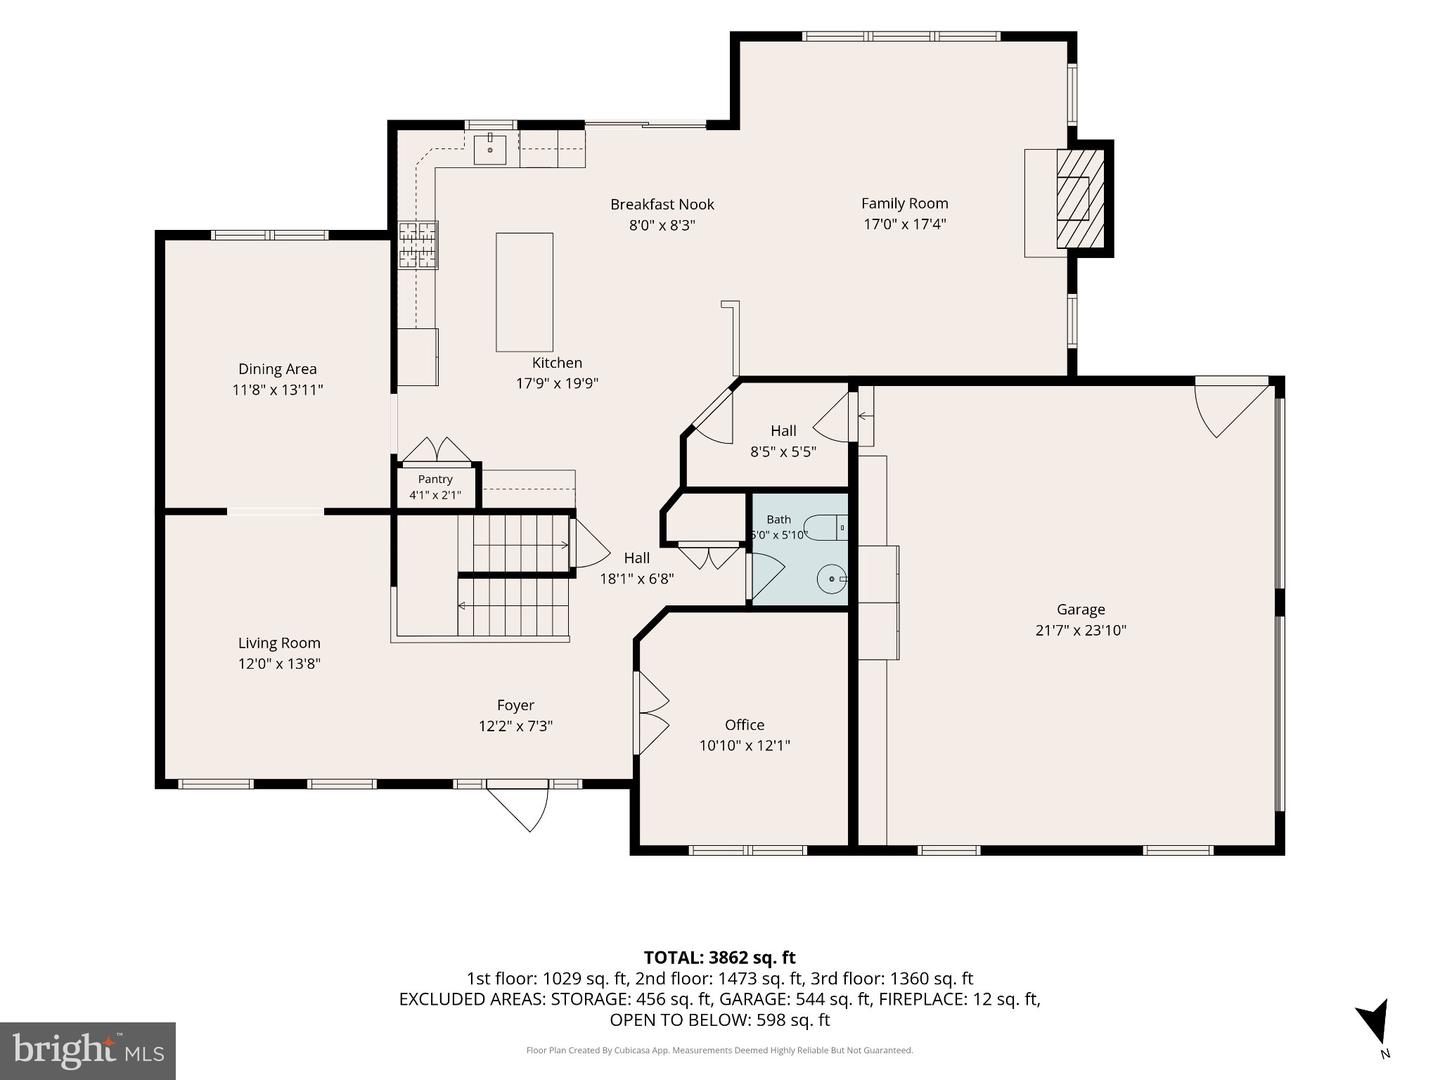
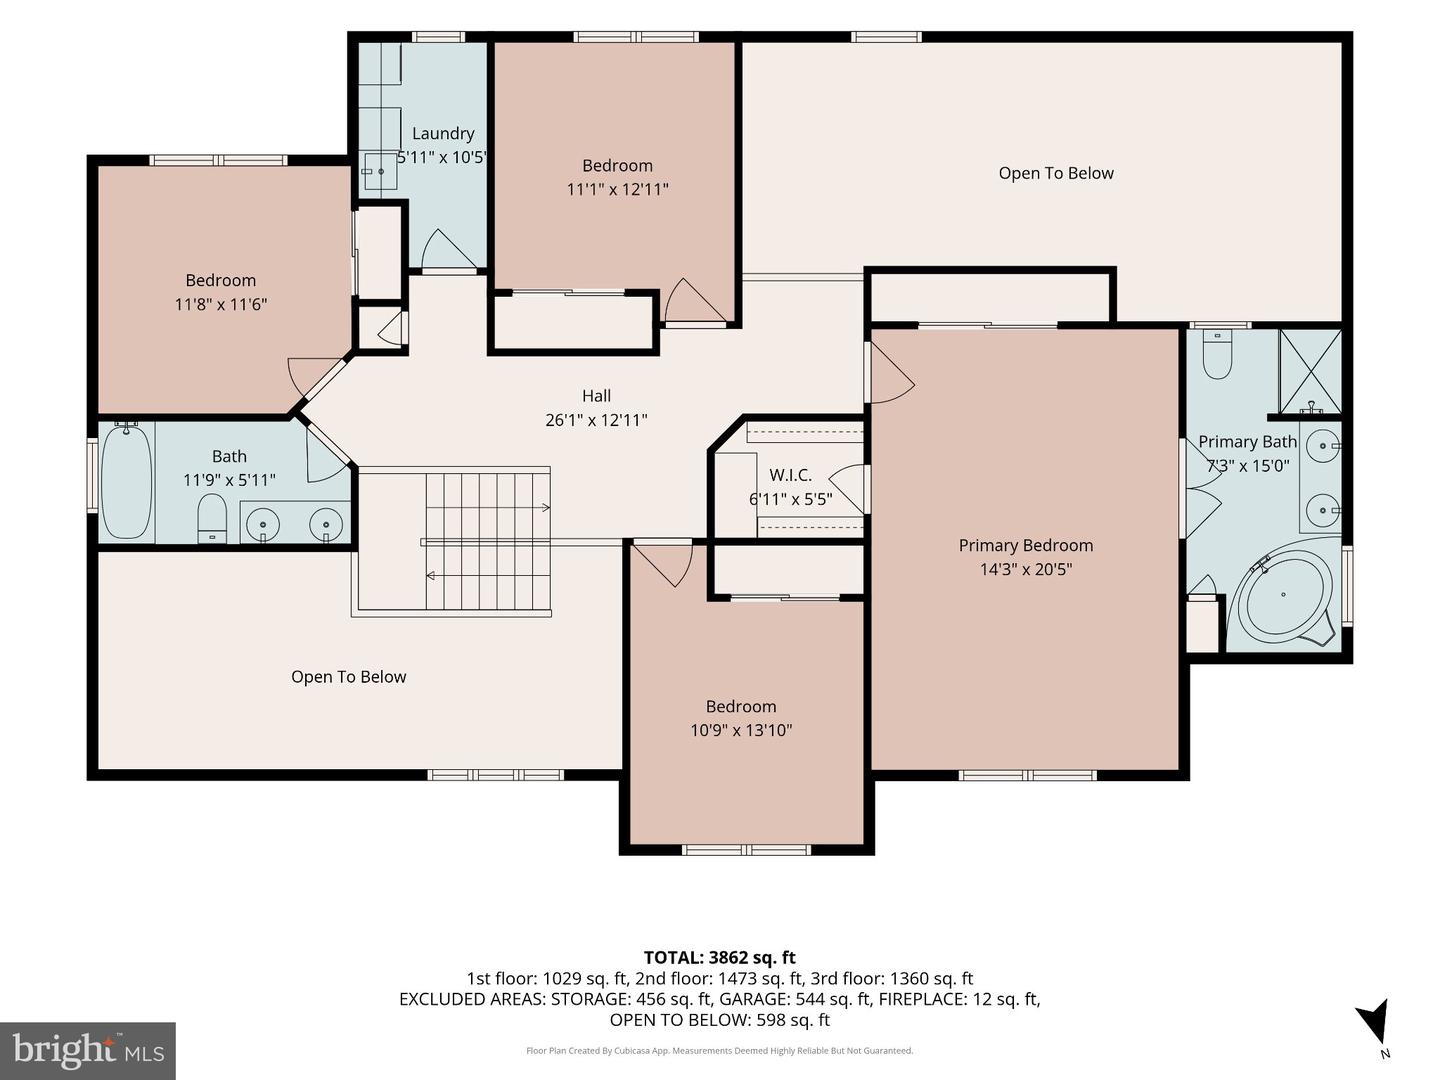
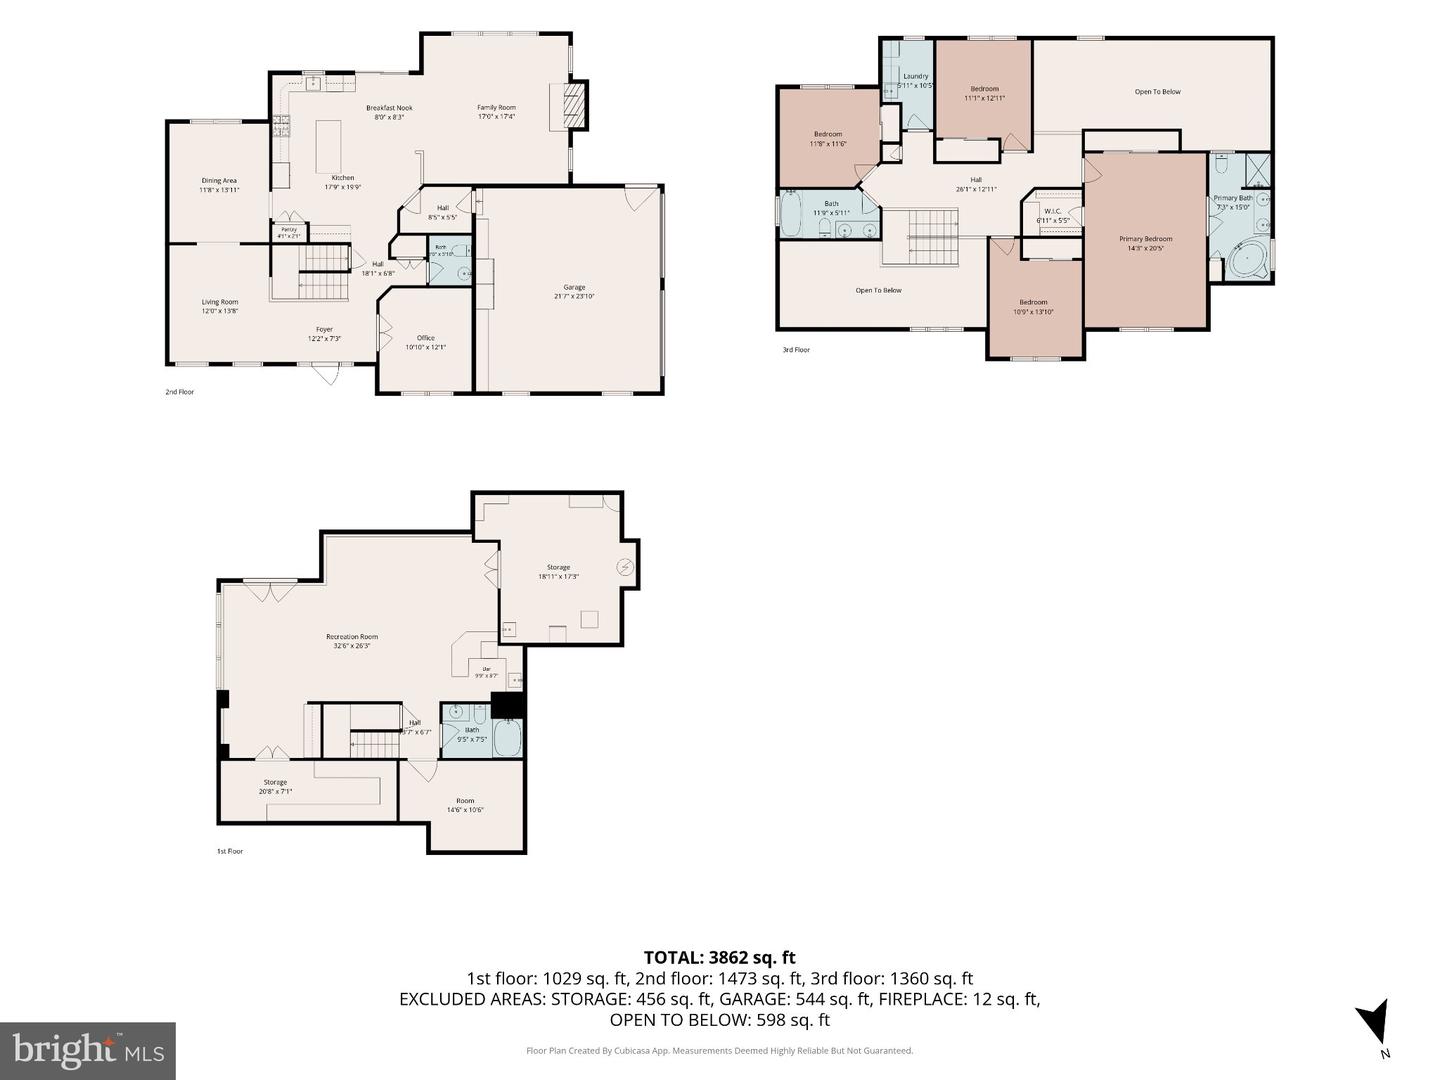
This two-story M&Z Builders home offers generous living space, a finished walk-out basement, and a tree-lined backyard. A paved driveway leads to the attached two-car garage, while a natural stone walkway leads to the cathedral-ceiling entry.--- The main level features a cherry-stained kitchen with granite countertops and hardwood flooring, living room with fireplace and stone hearth, formal dining room, formal sitting room, office, and half bath. An open staircase leads to the second floor with a primary bedroom and private bath featuring a Jacuzzi tub and separate shower, three additional bedrooms, and laundry room.---- The finished lower level provides additional living space with a full bath, kitchen/bar area, utility room, and daylight entrance.---- Outside, a maintenance-free deck with awning and gas grill hookup overlooks the backyard, with mature trees providing additional privacy. A 12 x 20 barn offers additional storage.---- Located in Hibernia Knoll Development, conveniently located minutes from Hibernia County Park, Chambers Lake, Layton Park, shopping, local farm markets and homegrown products, with access to Routes 30 and 322.
Details
| MLS # | PACT2136292 |
|---|---|
| Listing Type | For Sale |
| Style | House |
| Sub-Type | Resale |
| Status | Pending-bright |
| Year | 2004 |
| Days On Site | 30 |
| Listing Provided By | Beiler-Campbell Realtors-Quarryville | Elvin A Stoltzfus |
Features
| Bed(s) | 4 |
|---|---|
| Bath(s) | 3 Total |
| SQ Feet | 2,948 |
| Garage | 2 |
| Basement | Y |
| Story(s) | 2 |
| Zoning | R1 |
| Acreage | 1.02 |
| Property View | Trees, Woods, Other |
Interior
| Cooling | Central A/C |
|---|---|
| Heating Yes / No | Yes |
| Heating | Baseboard - Electric, Forced Air |
| Interior Features | Bathroom - Tub Shower, Bathroom - Walk-In Shower, Carpet, Kitchen - Island, Wood Floors |
| Window Features | Double Hung |
| Furnished | No |
| Appliances | Dryer - Electric, Dryer - Front Loading, Icemaker, Microwave, Oven/Range - Gas, Stove, Washer, Water Heater |
Exterior
| Exterior Features | Awning(s) |
|---|---|
| Roof | Asphalt, Shingle |
| Security Features | Smoke Detector |
| Construction Materials | Concrete, Stone, Vinyl Siding |
| Foundation Details | Permanent |
| Lot Features | Backs to Trees, Rear Yard |
Parking
| Garage Yes / No | Yes |
|---|---|
| Parking Features | Asphalt Driveway, Paved Driveway |
Utilities
| Utilities | Above Ground, Cable TV, Cable TV Available, Propane |
|---|
Taxes
| Tax Annual Amount | 10167 |
|---|
Area Information
| State | PA |
|---|---|
| County | CHESTER PA |
| City | COATESVILLE |
| Zip Code | 19320 |
| Area | West Caln Twp (10328) |
| Community Name | HIBERNIA KNOLL |
| School District | COATESVILLE AREA |
| Listing VS Median (in HIBERNIA KNOLL) | |
Price: $675,000 low | high Med: $675,000 sqft: 2,948 low | high Med: 2,948 $ / sqft: $229 low | high Med: $229 On site: 30 low | high Med: 30 | |
Market Activity 19320
Request a showing
Request a showing
Contact
Learn More About This Property

| State | PA |
|---|---|
| County | CHESTER PA |
| City | COATESVILLE |
| Zip Code | 19320 |
| Area | West Caln Twp (10328) |
| Community Name | HIBERNIA KNOLL |
| School District | COATESVILLE AREA |
| Listing VS Median (in HIBERNIA KNOLL) | |
Price: $675,000 low | high Med: $675,000 sqft: 2,948 low | high Med: 2,948 $ / sqft: $229 low | high Med: $229 On site: 30 low | high Med: 30 | |