
Description
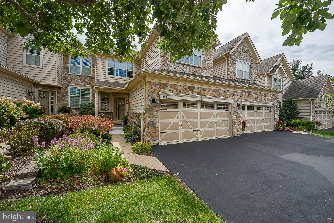
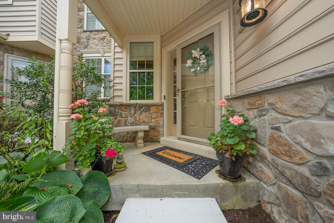
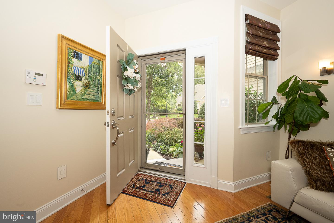
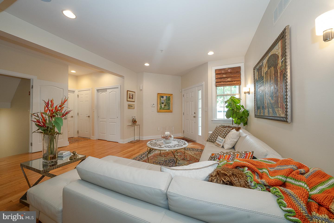
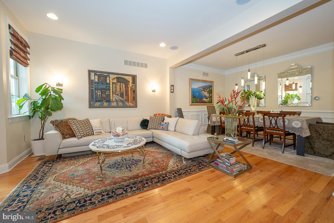
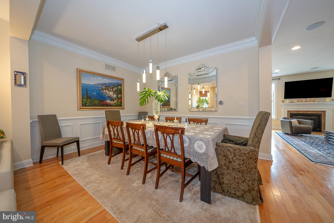
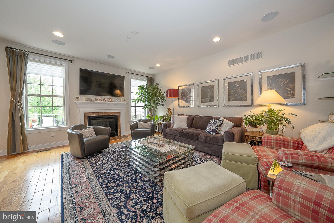
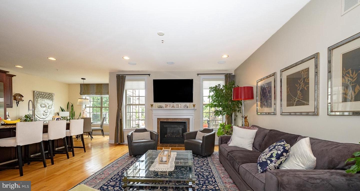
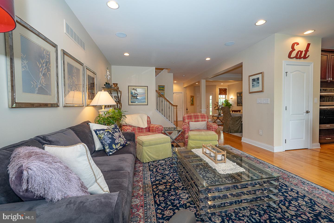
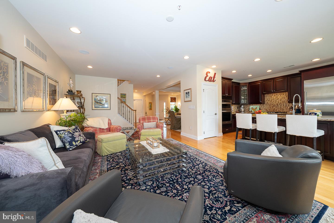
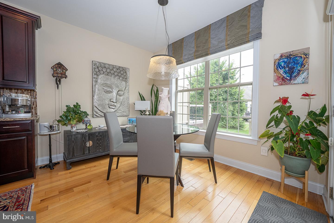
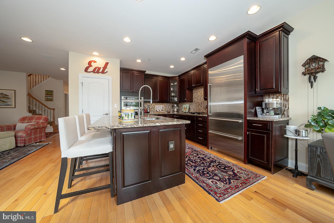
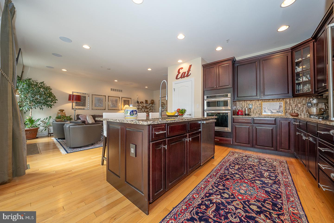
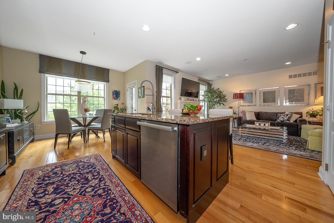
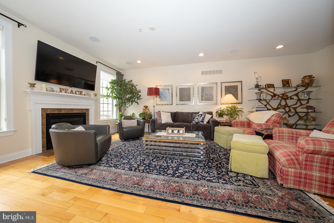
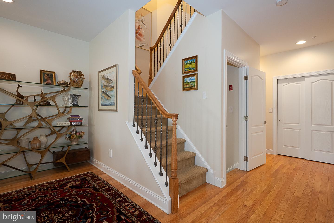
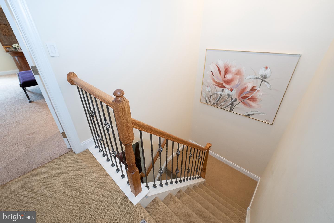
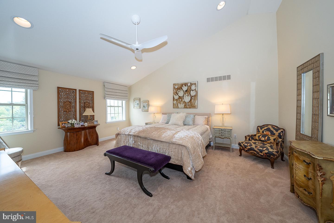
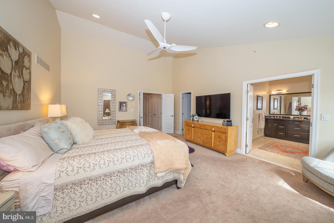
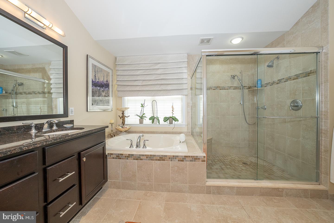
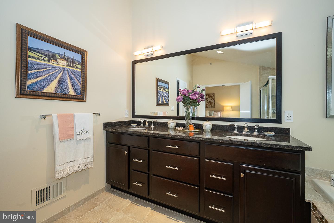
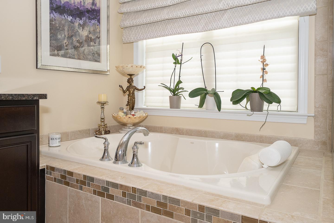
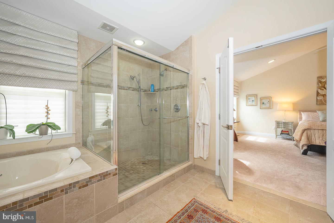
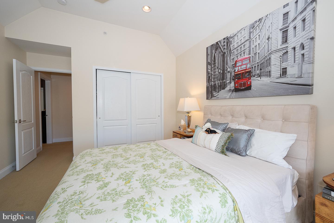
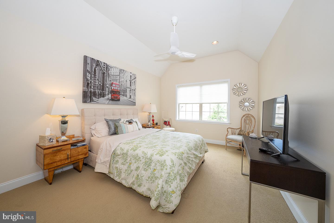
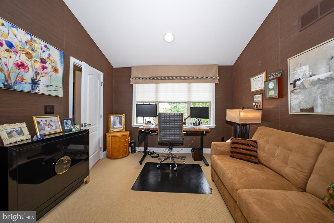
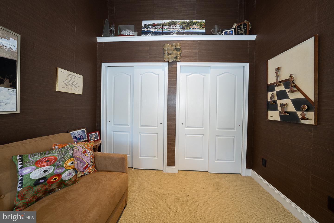
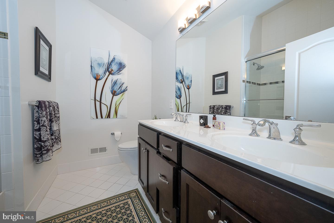
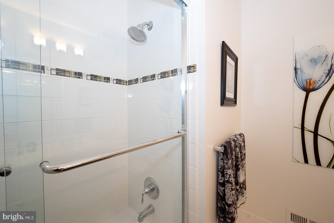
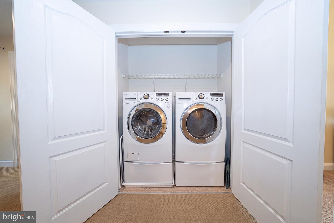
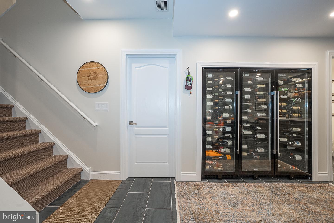
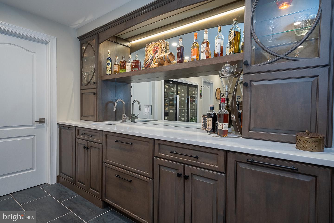
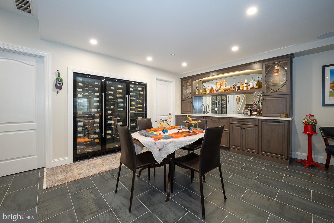
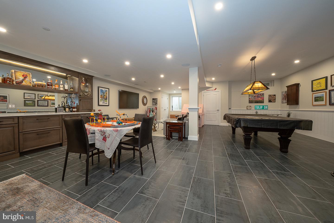
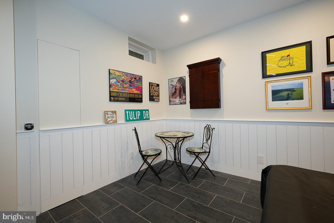
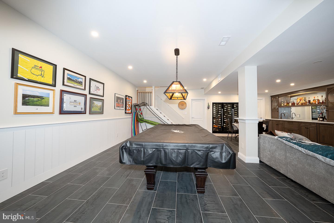
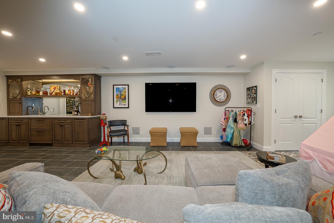
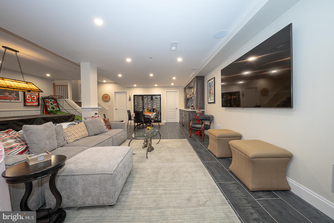
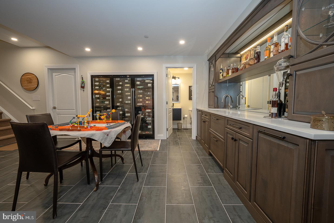
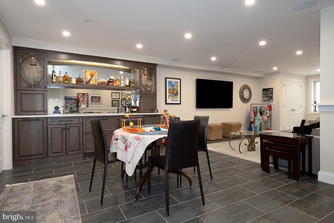
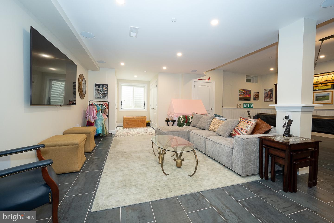
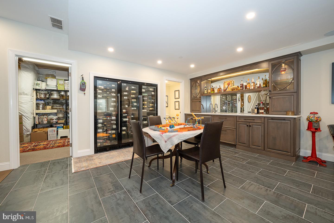
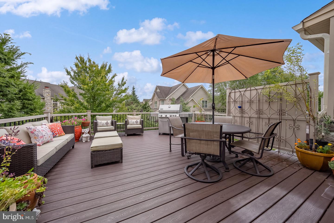
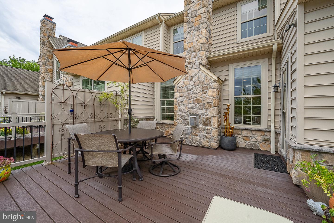
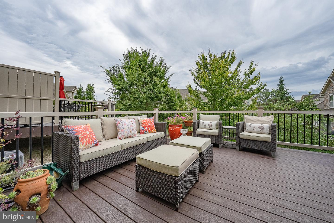
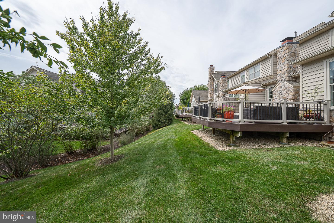
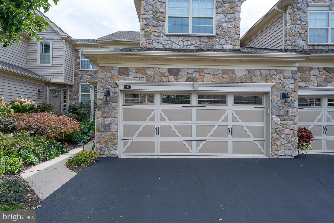
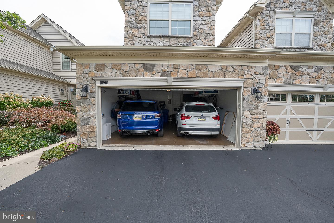
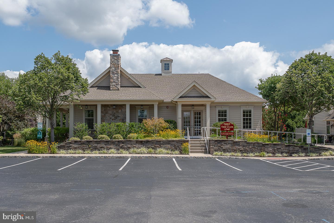
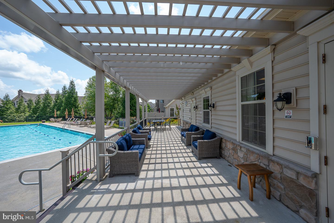
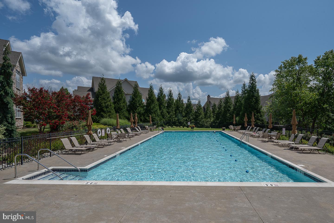
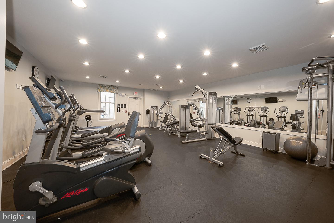
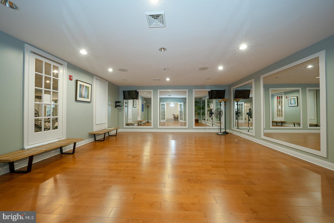
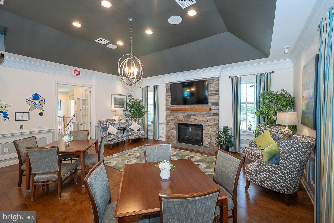
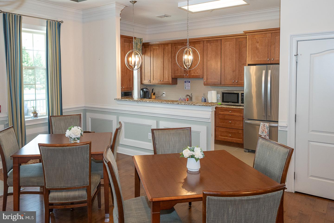
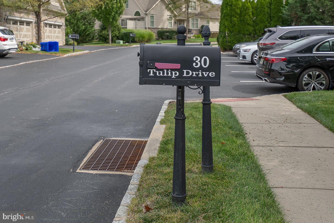
Thoughtfully customized from top to bottom, 30 Tulip Drive brings a designer level of finish to the low-maintenance lifestyle of Applebrook Meadows. With approximately 3,425 finished square feet across three levels, this Toll Brothers home pairs beautifully curated interiors with exceptional spaces for everyday living and entertaining. Originally enhanced with the help of a professional design team and further elevated by the current owners, this is a home where the details truly set it apart. The main level is warm and light-filled, with solid hardwood floors and a thoughtful layout that balances open gathering spaces with more intimate rooms. At its center, the custom chef's kitchen features a Sub-Zero French-door refrigerator, Miele dishwasher, Murano glass chandelier, Porcelanosa faucet and carefully selected designer finishes. Just beyond the kitchen, an extra-large south-facing rear deck-one of the larger decks in the community-extends the living space outdoors and offers a beautiful setting for morning coffee, dinner or entertaining. The spacious family room is anchored by a gas fireplace and integrated surround sound.The newly refinished lower level, completed in 2025, is a standout extension of the home. Designed for entertaining, it features an impressive custom walk-up bar with Sub-Zero refrigerator/freezer drawers, quartz marble surfaces, three wine refrigerators, handcrafted trim and luxury slate-look flooring. With generous space for gathering, relaxing or game nights, it feels like a true additional living level rather than an afterthought.Upstairs, the primary suite offers a private retreat with a dramatic vaulted ceiling, expansive walk-in California Closet and spa-like bath featuring a soaking tub, oversized walk-in shower, double vanity, private commode room and electronic window blinds. Two additional bedrooms offer high ceilings, generous closets and flexible space for guests or a home office. A hall bath with double sinks and convenient second-floor laundry complete the level.Thoughtful storage is incorporated throughout the home with California Closet systems, additional garage storage and a spacious two-car attached garage. Outside, professionally designed gardens by Valley Forge Flowers complement the beautifully maintained surroundings, while the HOA provides extensive grounds care for an easier, low-maintenance lifestyle.And life at Applebrook Meadows extends well beyond the front door. Residents enjoy a community pool, clubhouse, fitness facilities and recreation spaces, along with lawn maintenance, snow removal, trash service and common-area care.Beautifully customized, exceptionally well cared for and designed to be enjoyed, 30 Tulip Drive offers the space and finishes of a larger home with the ease of Applebrook Meadows living.
Details
| MLS # | PACT2135854 |
|---|---|
| Listing Type | For Sale |
| Style | Condominium |
| HOA Dues | $551 |
| Sub-Type | Resale |
| Status | Active-bright |
| Year | 2012 |
| Days On Site | 29 |
| Listing Provided By | BHHS Fox & Roach Wayne-Devon | Gabriella Peracchia |
Features
| Bed(s) | 3 |
|---|---|
| Bath(s) | 4 Total |
| SQ Feet | 3,425 |
| Garage | 2 |
| Basement | Y |
| Story(s) | 3 |
| Zoning | RESIDENTIAL |
| Acreage | 0.04 |
| Property View | Garden, Lawn, Trees, Woods |
Interior
| Cooling | Central A/C |
|---|---|
| Heating Yes / No | Yes |
| Heating | Forced Air |
| Interior Features | Air Filter System, Bar, Bathroom - Soaking Tub, Bathroom - Tub Shower, Bathroom - Walk-In Shower, Breakfast Area, Ceiling Fan(s), Chair Railings, Family Room Off Kitchen, Floor Plan - Open, Floor Plan - Traditional, Kitchen - Eat-In, Kitchen - Gourmet, Kitchen - Island, Kitchen - Table Space, Pantry, Primary Bath(s), Recessed Lighting, Sound System, Sprinkler System, Upgraded Countertops, Wainscotting, Walk-in Closet(s), Water Treat System, Wet/Dry Bar, Window Treatments, Wine Storage, Wood Floors |
| Window Features | Atrium, Double Hung, Screens |
| Furnished | No |
| Appliances | Air Cleaner, Built-In Microwave, Cooktop - Down Draft, Dishwasher, Disposal, Dryer - Front Loading, Dryer - Gas, Exhaust Fan, Icemaker, Oven - Wall, Oven/Range - Electric, Refrigerator, Stainless Steel Appliances, Washer - Front Loading, Water Conditioner - Owned, Water Heater - Tankless |
Exterior
| Exterior Features | Chimney Cap(s), Exterior Lighting, Flood Lights, Sidewalks, Street Lights, Underground Lawn Sprinkler, Water Fountains |
|---|---|
| Roof | Architectural Shingle |
| Construction Materials | Combination, Stone, Vinyl Siding |
| Foundation Details | Concrete Perimeter, Slab |
Parking
| Garage Yes / No | Yes |
|---|---|
| Parking Features | Asphalt Driveway |
Utilities
| Utilities | Electric Available, Natural Gas Available, Sewer Available, Under Ground, Water Available |
|---|
Taxes
| Tax Annual Amount | 9194 |
|---|
Area Information
| State | PA |
|---|---|
| County | CHESTER PA |
| City | MALVERN |
| Zip Code | 19355 |
| Area | Willistown Twp (10354) |
| Community Name | APPLEBROOK MEADOWS |
| School District | GREAT VALLEY |
| Listing VS Median (in APPLEBROOK MEADOWS) | |
Price: $879,000 low | high Med: $879,000 sqft: 3,425 low | high Med: 3,425 $ / sqft: $257 low | high Med: $257 On site: 29 low | high Med: 29 | |
Market Activity 19355
Request a showing
Request a showing
Contact
Learn More About This Property

| State | PA |
|---|---|
| County | CHESTER PA |
| City | MALVERN |
| Zip Code | 19355 |
| Area | Willistown Twp (10354) |
| Community Name | APPLEBROOK MEADOWS |
| School District | GREAT VALLEY |
| Listing VS Median (in APPLEBROOK MEADOWS) | |
Price: $879,000 low | high Med: $879,000 sqft: 3,425 low | high Med: 3,425 $ / sqft: $257 low | high Med: $257 On site: 29 low | high Med: 29 | |
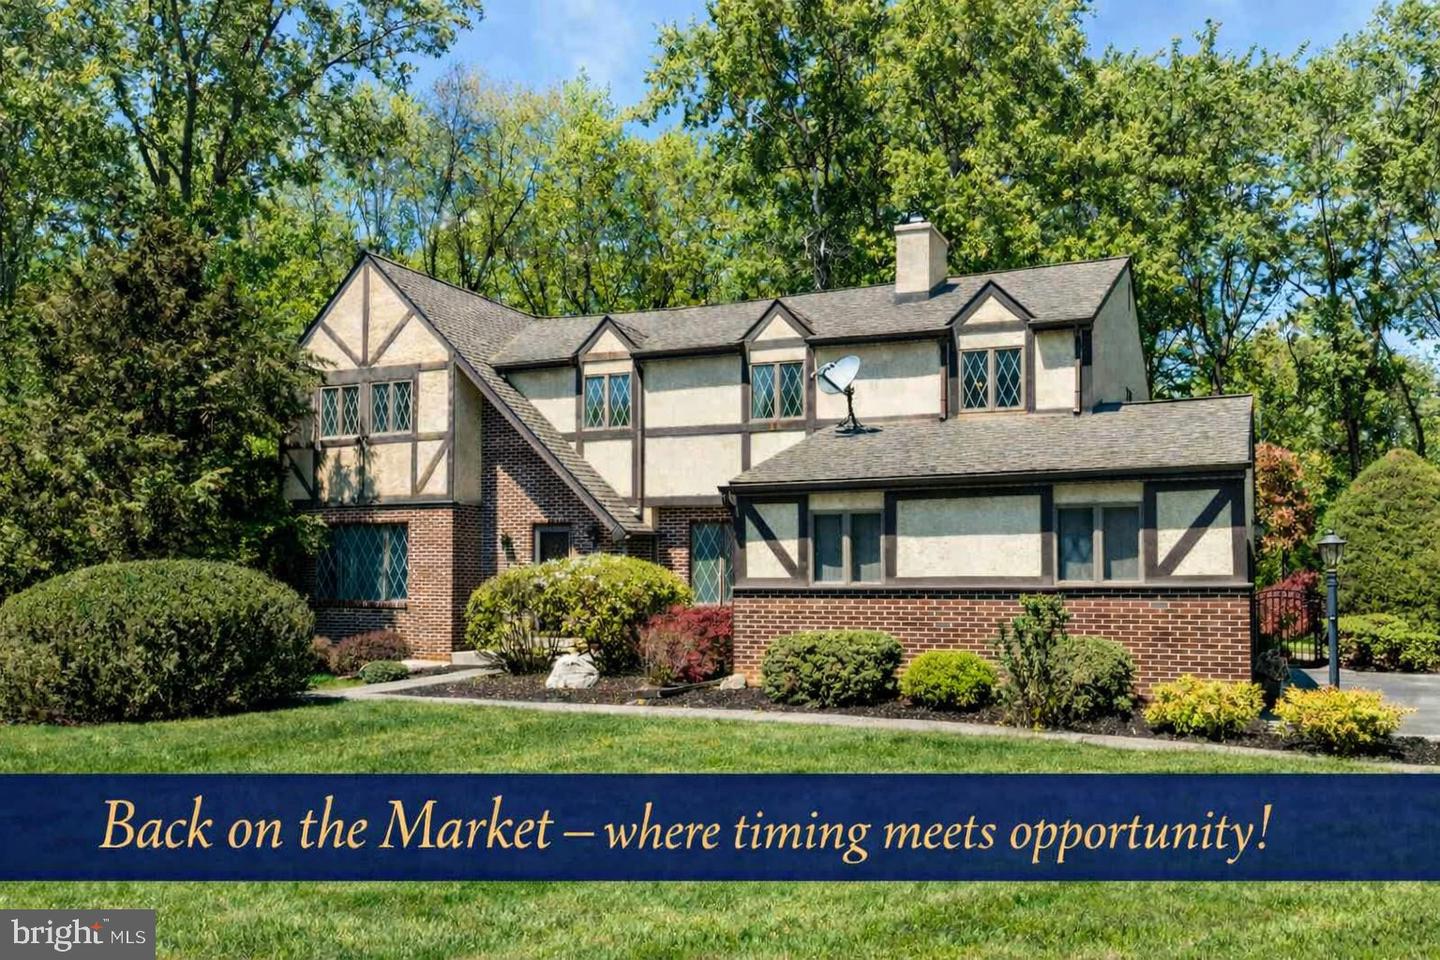 | $975,0001 Joanna DriveMalvern, PA 19355 |