

Description
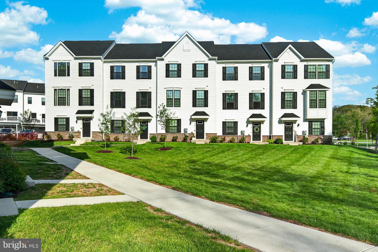
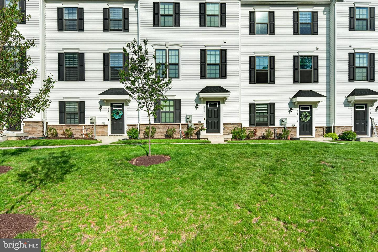
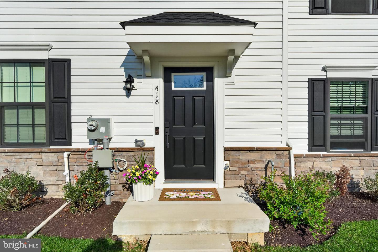
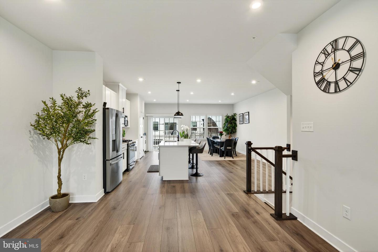
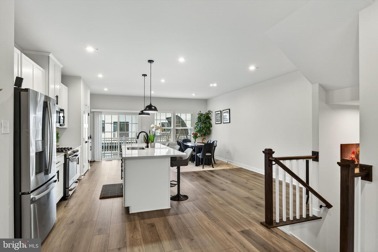
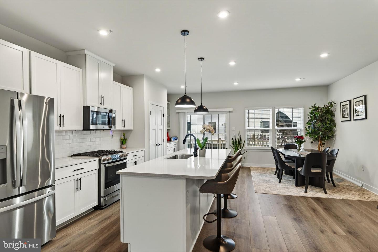
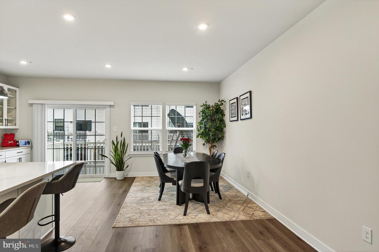
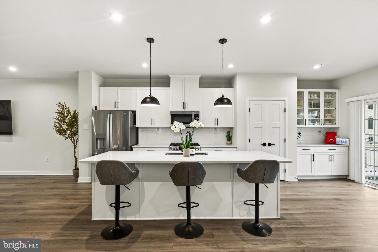
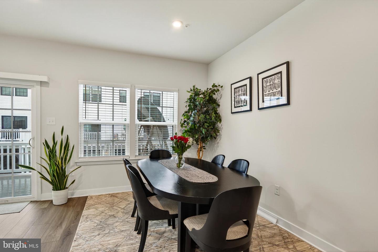
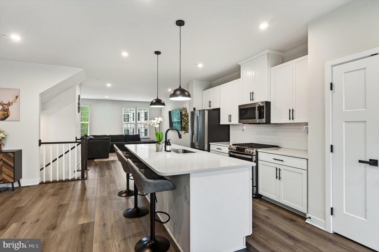
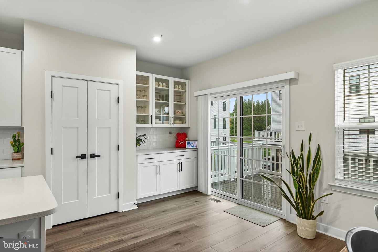
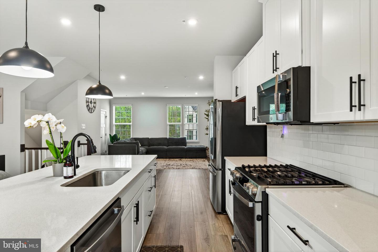
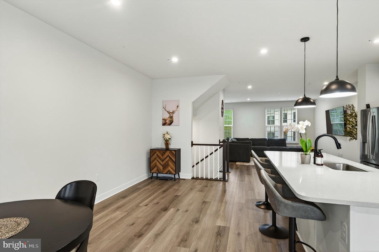
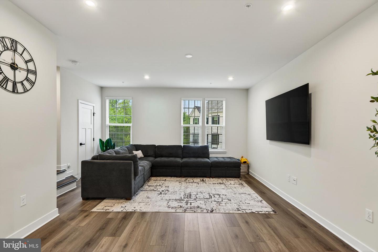
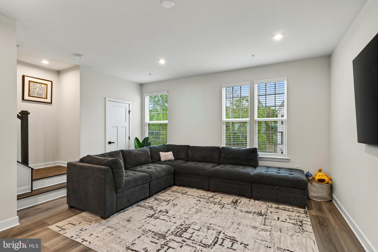
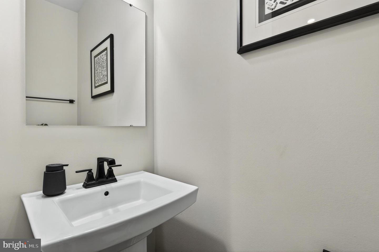
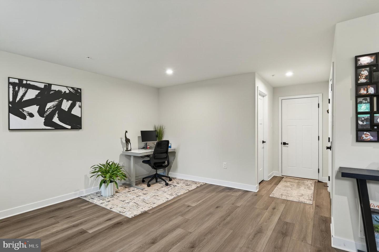
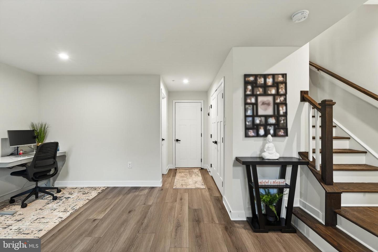
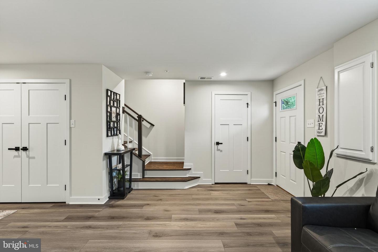
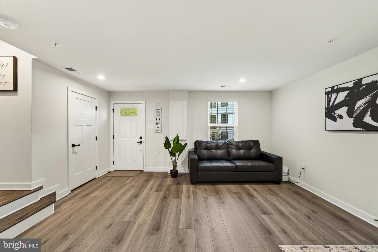
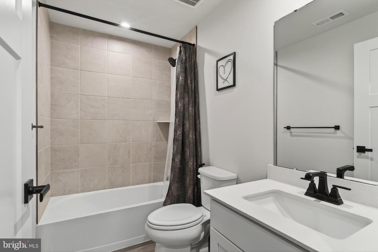
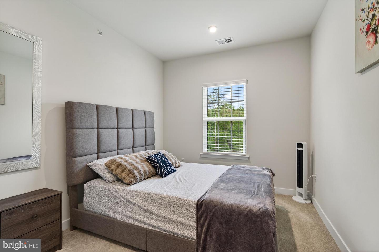
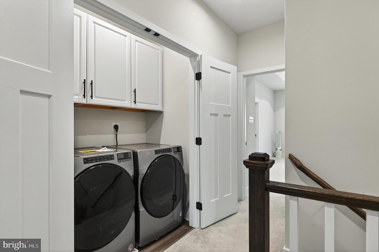
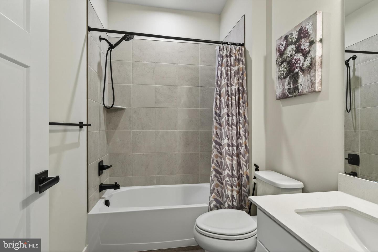
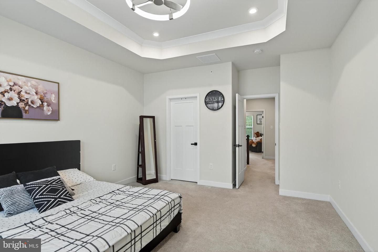
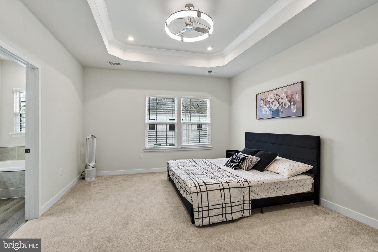
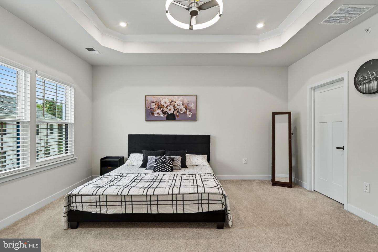
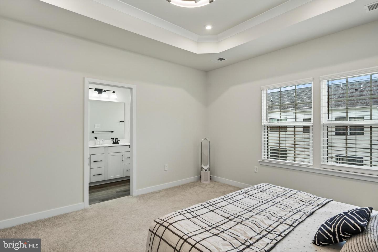
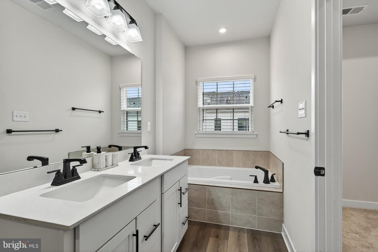
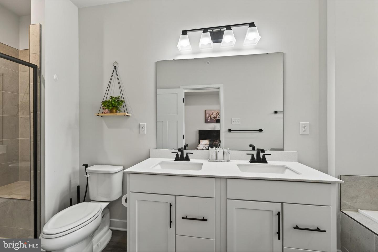
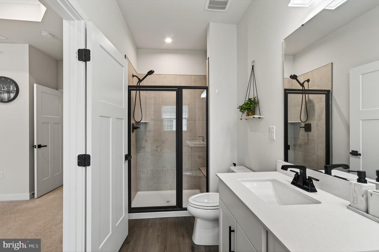
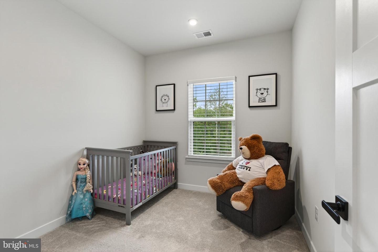
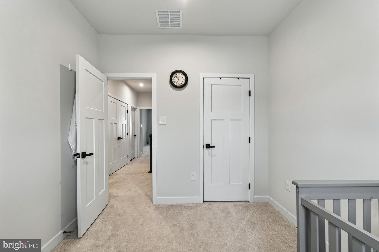
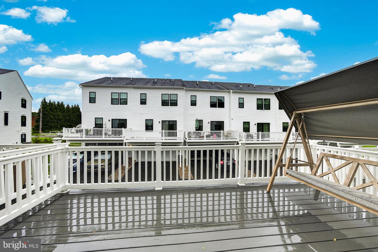
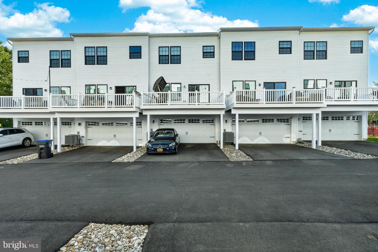
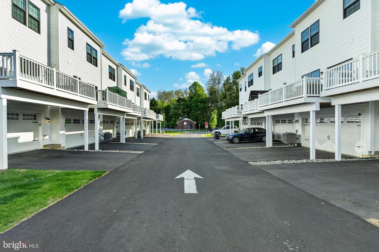
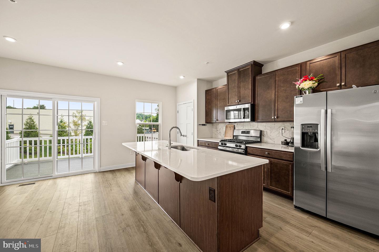
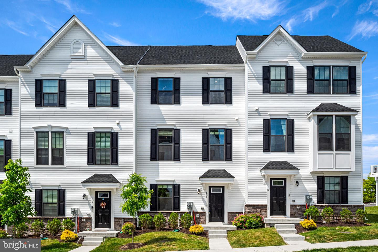
Welcome to this almost new 2024-built luxury townhome in the highly sought-after Exton Walk community, situated within the award-winning West Chester Area School District.Offering approximately 2,120 square feet of finished living space across three floors, this exceptional Strauss-model home features 3 spacious bedrooms, 3.5 bathrooms, and an open-concept floor plan ideal for entertaining and everyday living. Bright, airy interiors filled with natural light and contemporary finishes make every level feel welcoming and refined.What truly sets this home apart is the entry level, which features a unique builder-customized open living space with a full bathroom. This layout was a paid custom modification during construction and exists nowhere else in Exton Walk, making this a genuinely one-of-a-kind home in the community.Luxury vinyl plank flooring runs throughout the first and second floors, all staircases, and every bathroom, with carpet reserved only for the third floor bedrooms and closets. The gourmet kitchen features a smart GE 5-burner induction range, smart GE dishwasher, large three-door refrigerator, generous cabinetry, pantry, and a beautiful white hutch with glass display cabinets, flowing seamlessly into the dining and living areas, creating the perfect setting for gatherings and family time. A full-sized deck extends the entertaining space outdoors. The primary suite offers a walk-in closet and spa-inspired bathroom designed for ultimate relaxation, with two additional bedrooms and a full hall bathroom completing the upper level.Upgraded Whirlpool washer and dryer included. Smart garage access via the Aladdin app. Four dedicated parking spots, 2 in the garage and 2 under the deck. Community playground just two doors away with guest parking nearby.Minutes from Route 30, Route 100, and the PA Turnpike, with nearby train stations making commutes effortless along with shopping, dining, parks and entertainment all close by. Please schedule the visit today
Details
| MLS # | PACT2124022 |
|---|---|
| Listing Type | For Sale |
| Style | Condominium |
| HOA Dues | $202 |
| Sub-Type | Resale |
| Status | Active Under Contract-bright |
| Year | 2024 |
| Days On Site | 161 |
| Listing Provided By | Realty Mark Cityscape-Huntingdon Valley | Enjamuri N Swamy |
Features
| Bed(s) | 3 |
|---|---|
| Bath(s) | 4 Total |
| SQ Feet | 2,120 |
| Garage | 2 |
| Basement | Y |
| Story(s) | 3 |
| Zoning | RESIDENTIAL |
| Acreage | 0.02 |
Interior
| Cooling | Central A/C |
|---|---|
| Heating Yes / No | Yes |
| Heating | 90% Forced Air |
| Appliances | Cooktop, Dishwasher, Microwave, Refrigerator, Washer - Front Loading, Dryer - Front Loading |
Exterior
| Construction Materials | Concrete, Vinyl Siding |
|---|---|
| Foundation Details | Concrete Perimeter |
Parking
| Garage Yes / No | Yes |
|---|---|
| Parking Features | Paved Driveway |
Taxes
| Tax Annual Amount | 5771 |
|---|
Area Information
| State | PA |
|---|---|
| County | CHESTER PA |
| City | EXTON |
| Zip Code | 19341 |
| Area | West Whiteland Twp (10341) |
| Community Name | EXTON WALK |
| School District | WEST CHESTER AREA |
| Listing VS Median (in EXTON WALK) | |
Price: $589,900 low | high Med: $589,900 sqft: 2,120 low | high Med: 2,120 $ / sqft: $278 low | high Med: $278 On site: 161 low | high Med: 161 | |
Market Activity 19341
Request a showing
Request a showing
Contact
Learn More About This Property

| State | PA |
|---|---|
| County | CHESTER PA |
| City | EXTON |
| Zip Code | 19341 |
| Area | West Whiteland Twp (10341) |
| Community Name | EXTON WALK |
| School District | WEST CHESTER AREA |
| Listing VS Median (in EXTON WALK) | |
Price: $589,900 low | high Med: $589,900 sqft: 2,120 low | high Med: 2,120 $ / sqft: $278 low | high Med: $278 On site: 161 low | high Med: 161 | |
 | $555,000202 River Birch WayExton, PA 19341 |
 | $550,000112 Arcadia WayExton, PA 19341 |