
Description
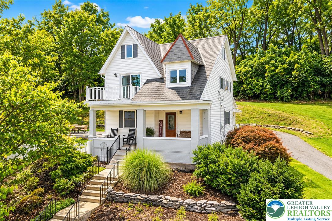
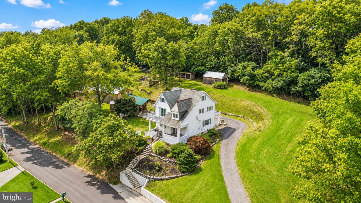
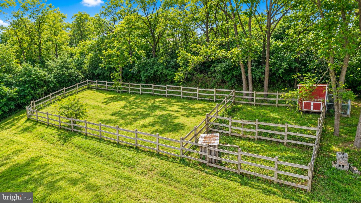
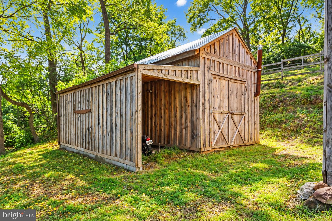
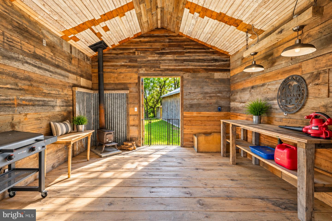
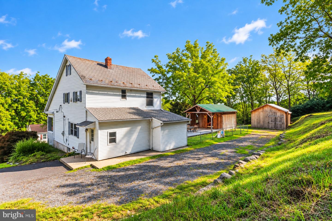
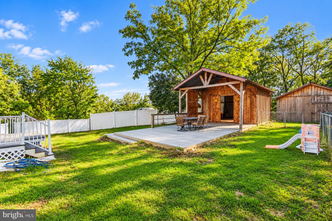
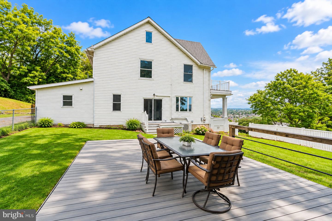
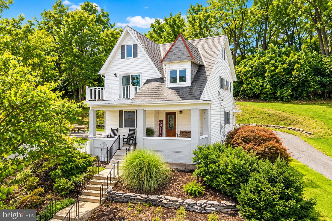
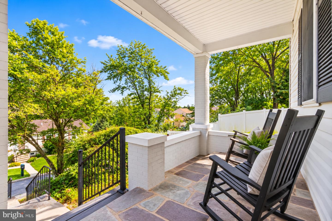
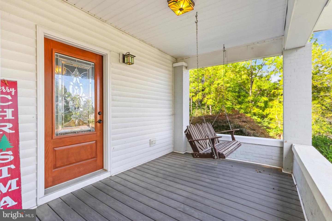
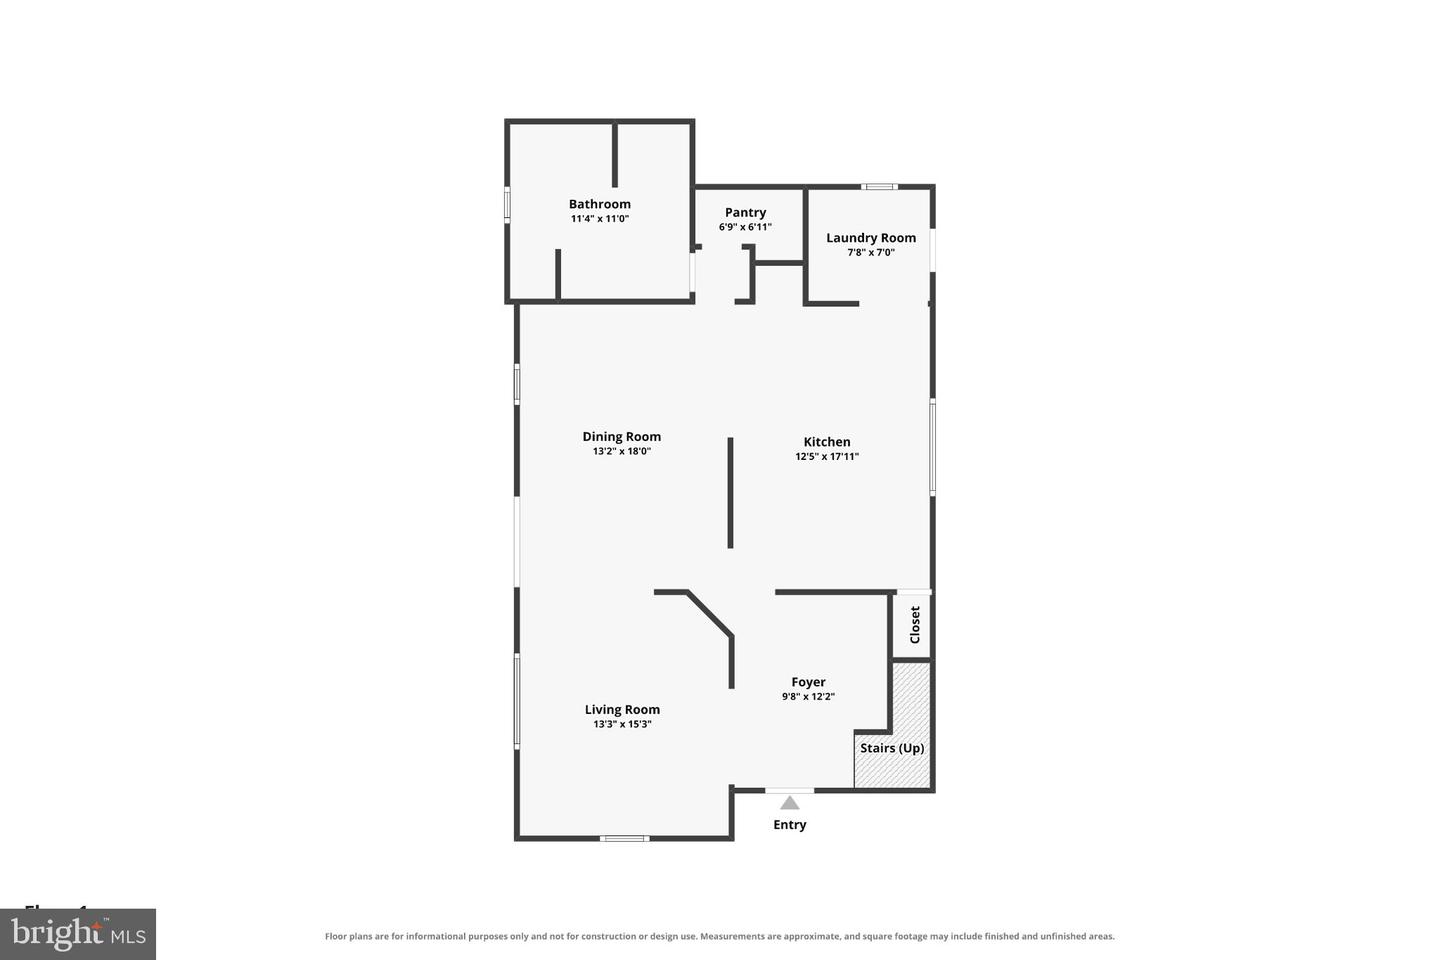
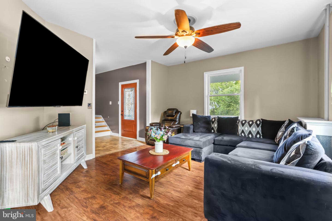
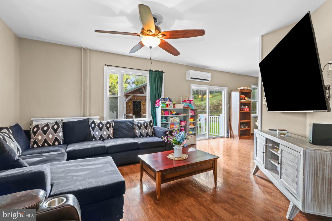
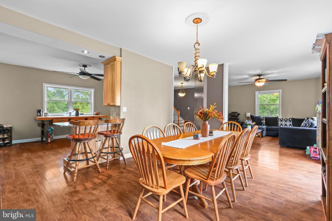
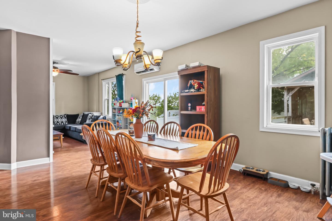
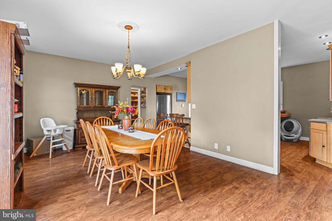
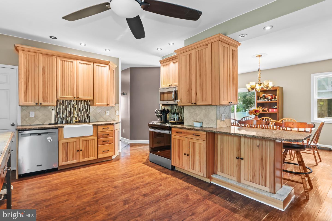
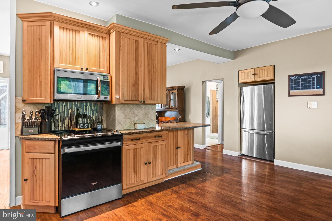
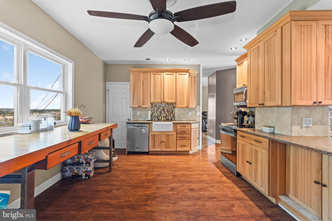
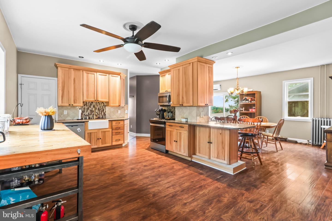
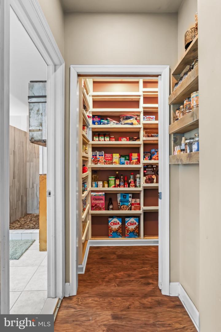
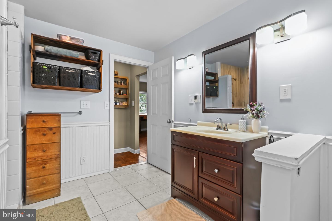
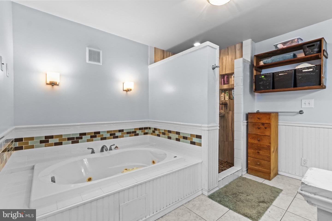
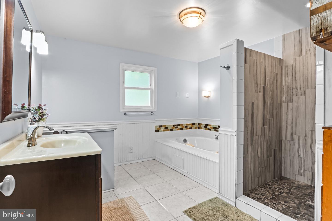
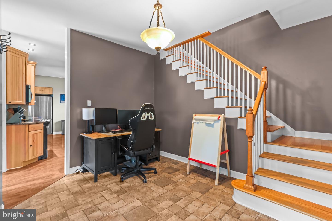
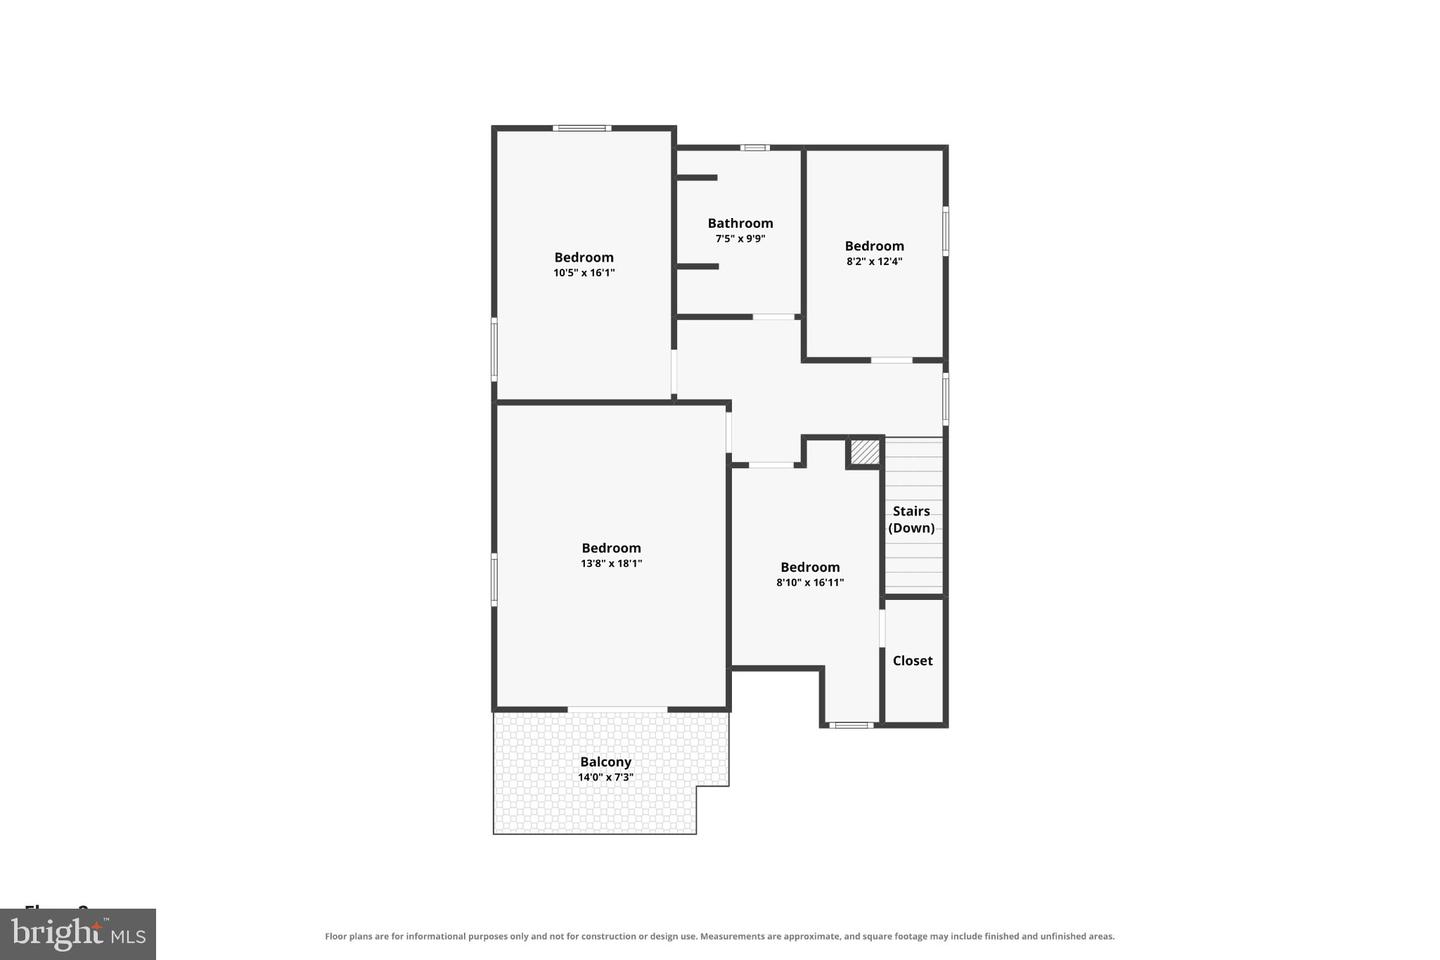
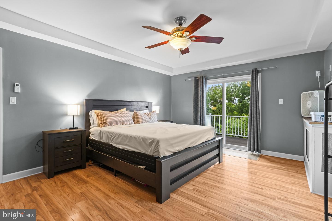
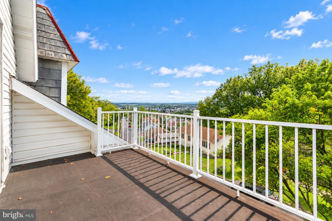
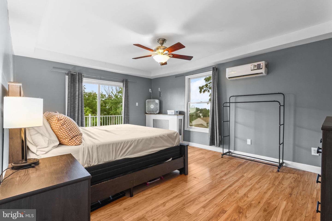
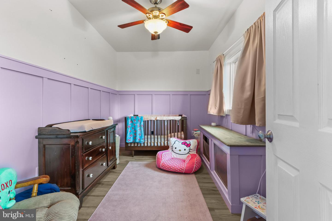
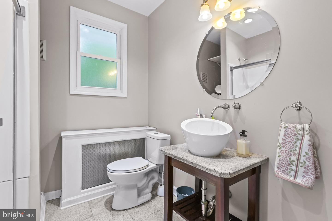
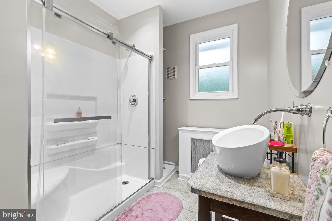
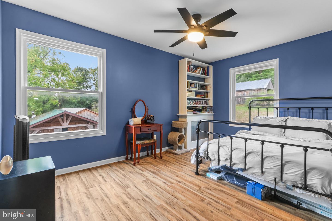
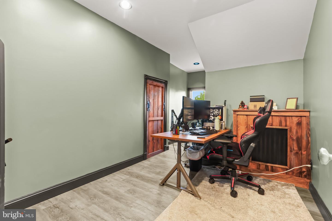
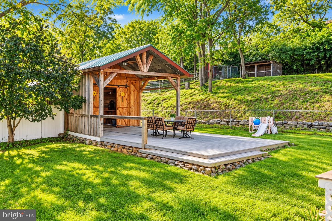
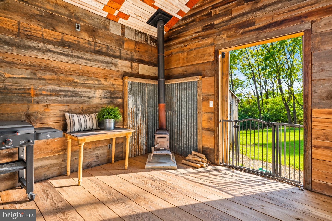
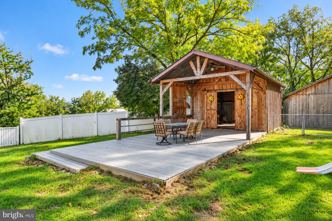
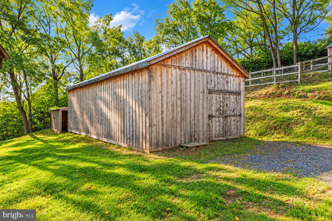
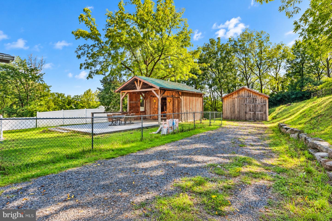
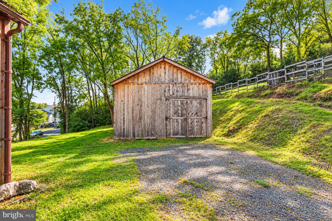
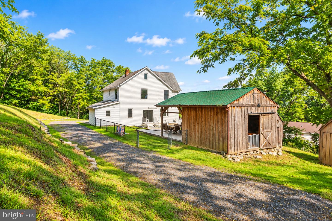
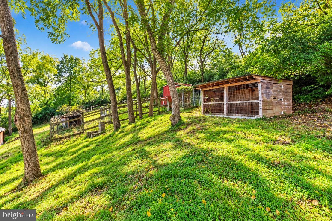
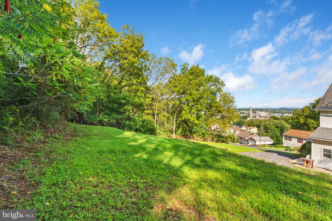
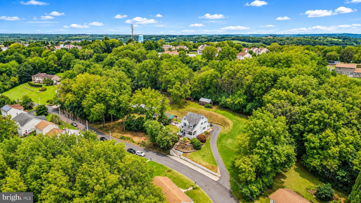
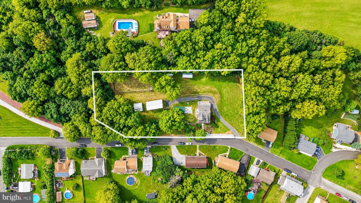
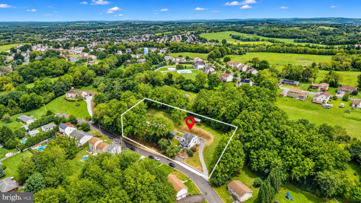
Truly one of a kind in Whitehall! Set high on its own private hill, 5525 Lehigh Street offers over an acre, beautiful views and the peace and privacy of country living-all while being just moments from shopping, dining and everything you need. Even more extraordinary is a property-specific variance allowing up to 25 chickens, along with turkeys, rabbits, pigs and ducks. Multiple outbuildings, stalls and animal enclosures are already in place, creating a lifestyle rarely found in this area. Inside, the charm continues with an updated kitchen featuring quartz countertops and hickory cabinetry, a spacious pantry and dining area. The first-floor full bath features radiant heated floors, a jetted tub and large walk-in shower. Upstairs offers 4 bedrooms and a second full bath. Mini-split heating and cooling and updated windows add comfort and peace of mind. Outside, relax on the covered front porch, take in the views from the second-floor balcony or enjoy the separate shed with its own covered porch perfect for entertaining during the summer & winter months. Country feel, incredible versatility and everyday convenience-this is anything but your typical Whitehall home. Ask how to receive up to $5,000 lender credit towards closing costs or lowering your interest rate!
Details
| MLS # | PALH2016822 |
|---|---|
| Listing Type | For Sale |
| Style | House |
| Sub-Type | Resale |
| Status | Active-bright |
| Year | 1908 |
| Days On Site | 34 |
| Listing Provided By | Keller Williams Real Estate - Bethlehem | Kelly Houston |
Features
| Bed(s) | 4 |
|---|---|
| Bath(s) | 2 Total |
| SQ Feet | 2,455 |
| Garage | 2 |
| Basement | Y |
| Story(s) | 2 |
| Zoning | R-4 |
| Acreage | 1.18 |
| Property View | City, Panoramic, Valley |
Interior
| Rooms Total | 9 |
|---|---|
| Cooling | Ceiling Fan(s), Ductless/Mini-Split |
| Heating Yes / No | Yes |
| Heating | Forced Air, Hot Water |
| Interior Features | Attic, Ceiling Fan(s), Dining Area, Floor Plan - Open, Kitchen - Eat-In, Kitchen - Island, Whirl Pool/Hot Tub, Wood Floors |
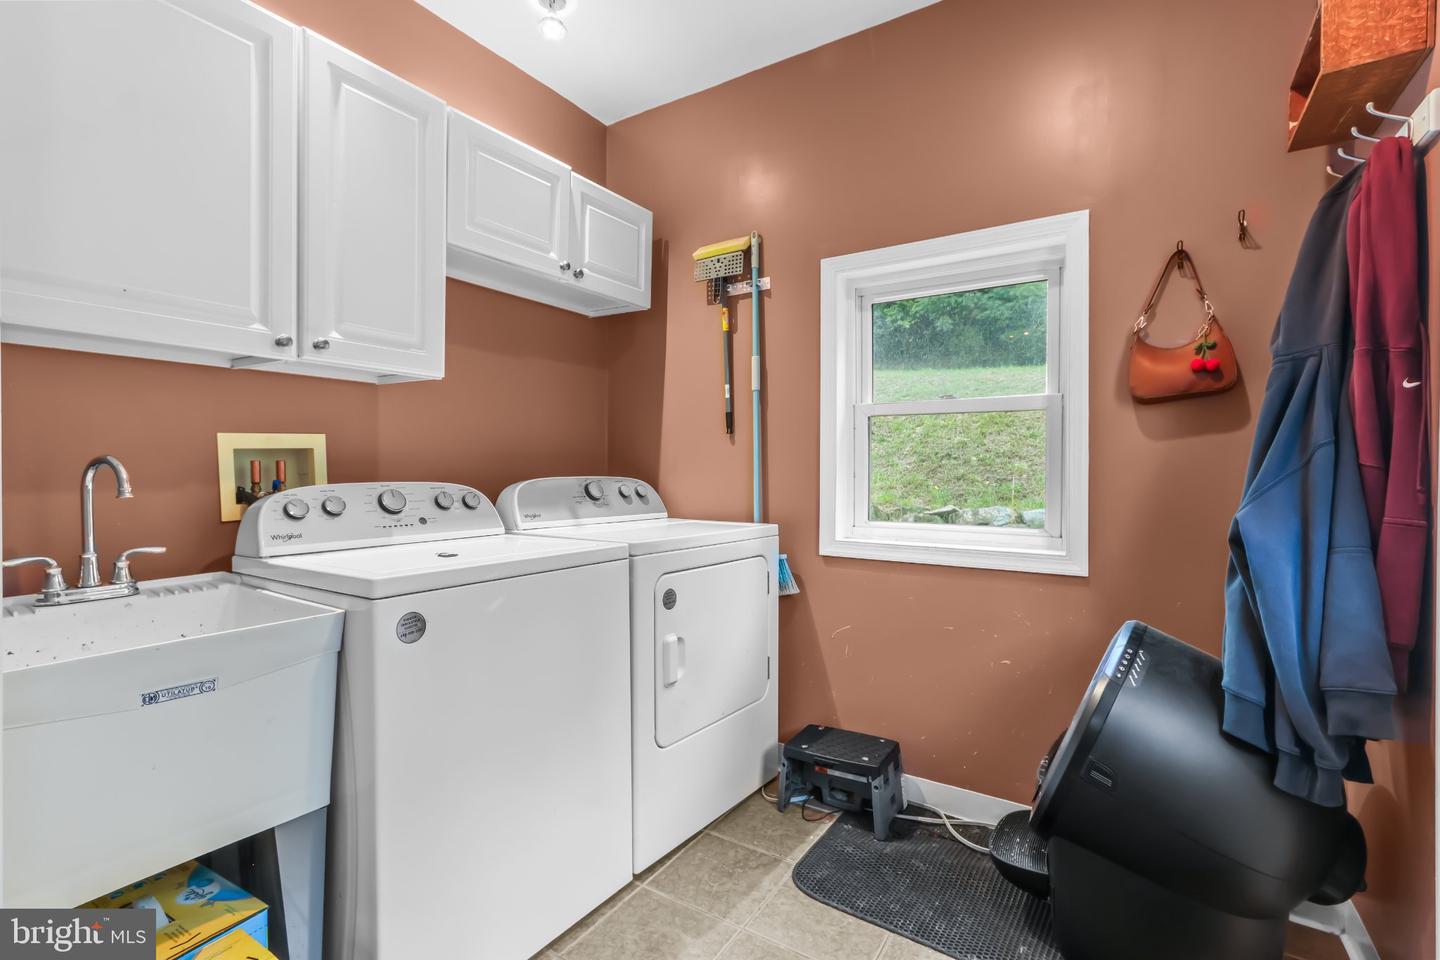
| Appliances | Dishwasher, Freezer, Microwave, Refrigerator, Washer, Dryer, Oven/Range - Electric |
Exterior
| Exterior Features | Outbuilding(s) |
|---|---|
| Roof | Slate |
| Construction Materials | Vinyl Siding, Wood Siding |
| Foundation Details | Slab |
| Lot Features | Not In Development, Sloping |
Parking
| Garage Yes / No | Yes |
|---|
Taxes
| Tax Annual Amount | 6117 |
|---|
Area Information
| State | PA |
|---|---|
| County | LEHIGH PA |
| City | WHITEHALL |
| Zip Code | 18052 |
| Area | Whitehall Twp (12325) |
| Community Name | NONE AVAILABLE |
| School District | WHITEHALL-COPLAY |
| Elementary School | CLARENCE M. GOCKLEY |
| High School | WHITEHALL |
| Listing VS Median (in NONE AVAILABLE) | |
Price: $439,900 low | high Med: $339,900 sqft: 2,455 low | high Med: 1,761 $ / sqft: $179 low | high Med: $221 On site: 34 low | high Med: 18 | |
Market Activity 18052
Request a showing
Request a showing
Contact
Learn More About This Property

| State | PA |
|---|---|
| County | LEHIGH PA |
| City | WHITEHALL |
| Zip Code | 18052 |
| Area | Whitehall Twp (12325) |
| Community Name | NONE AVAILABLE |
| School District | WHITEHALL-COPLAY |
| Elementary School | CLARENCE M. GOCKLEY |
| High School | WHITEHALL |
| Listing VS Median (in NONE AVAILABLE) | |
Price: $439,900 low | high Med: $339,900 sqft: 2,455 low | high Med: 1,761 $ / sqft: $179 low | high Med: $221 On site: 34 low | high Med: 18 | |