
Description
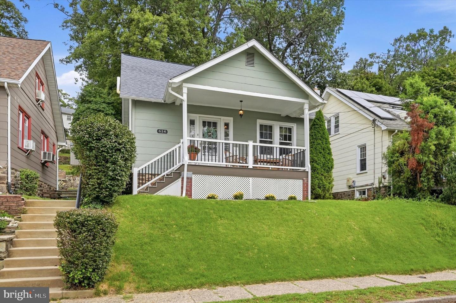
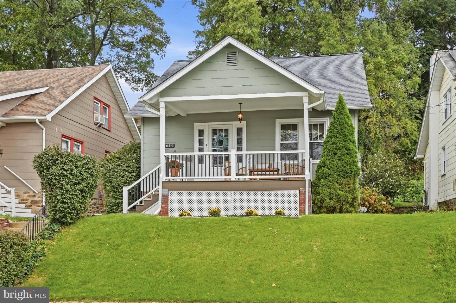
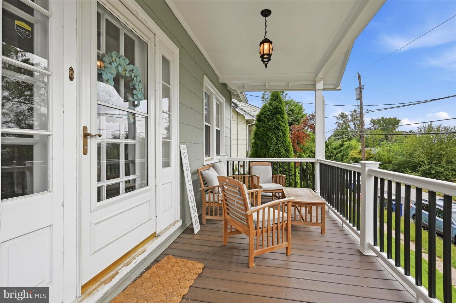
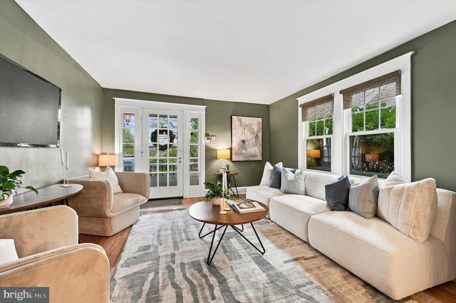
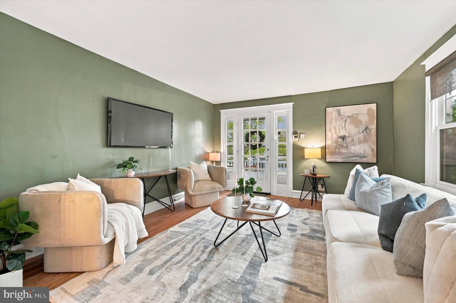
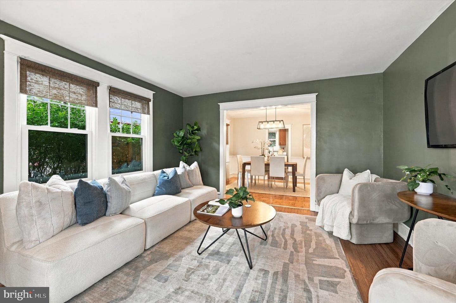
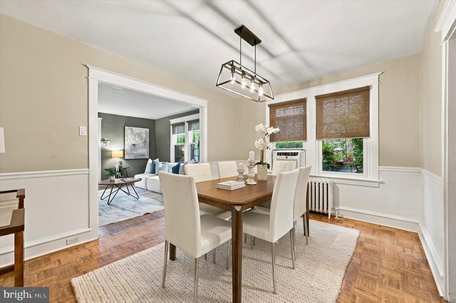
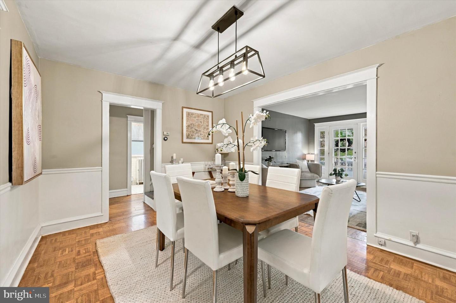
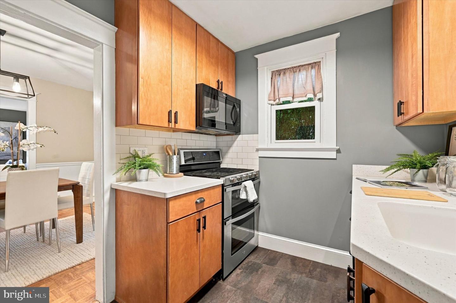
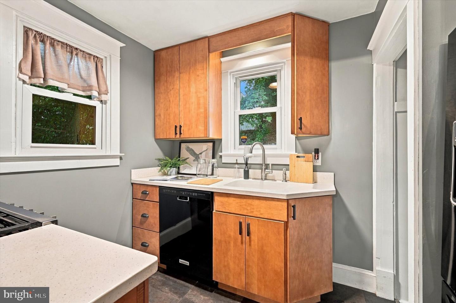
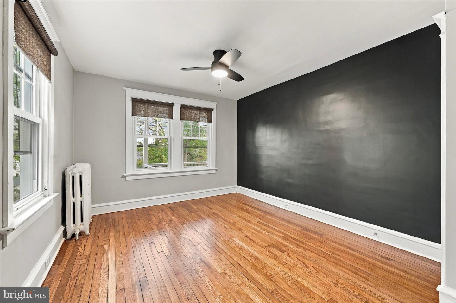
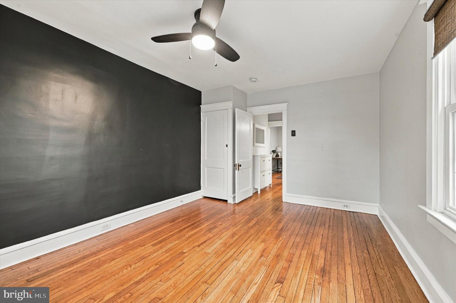
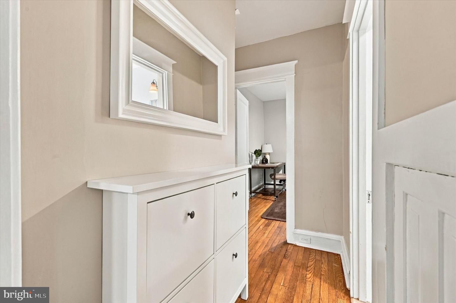
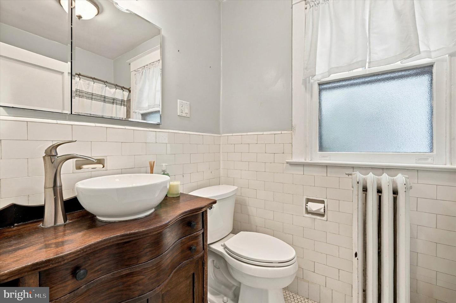
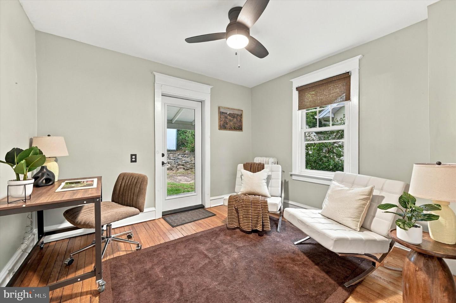
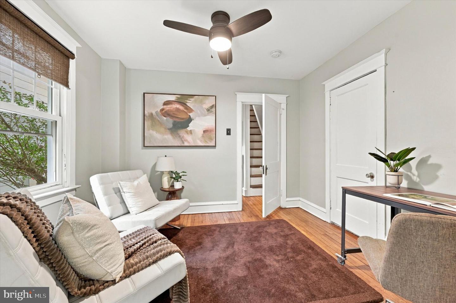
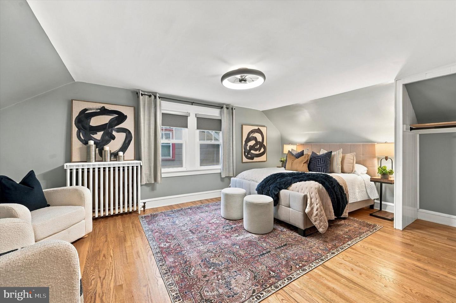
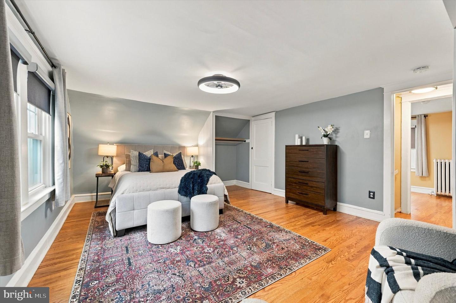
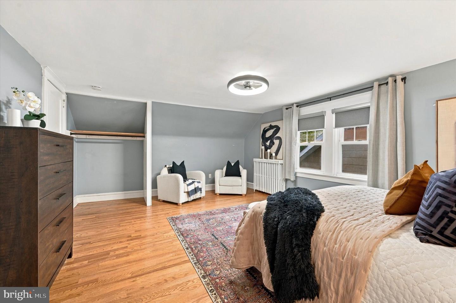
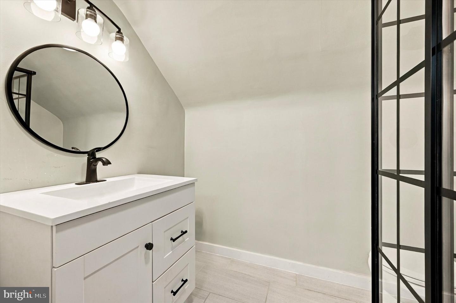
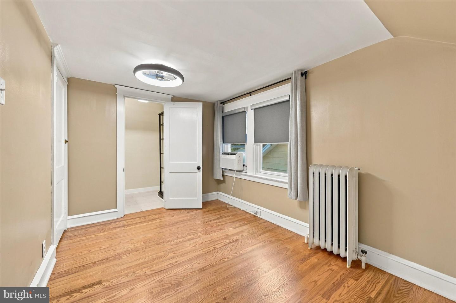
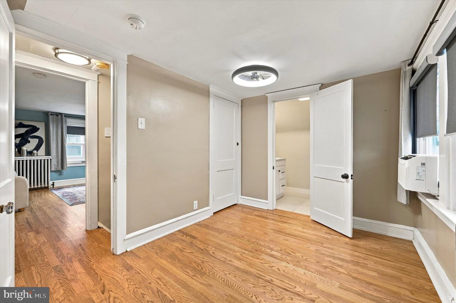
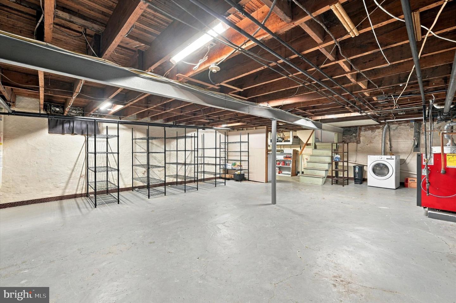
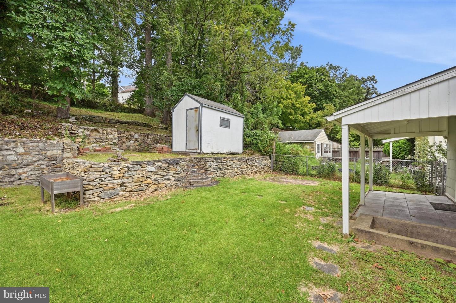
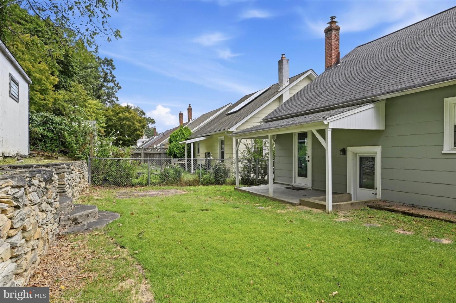
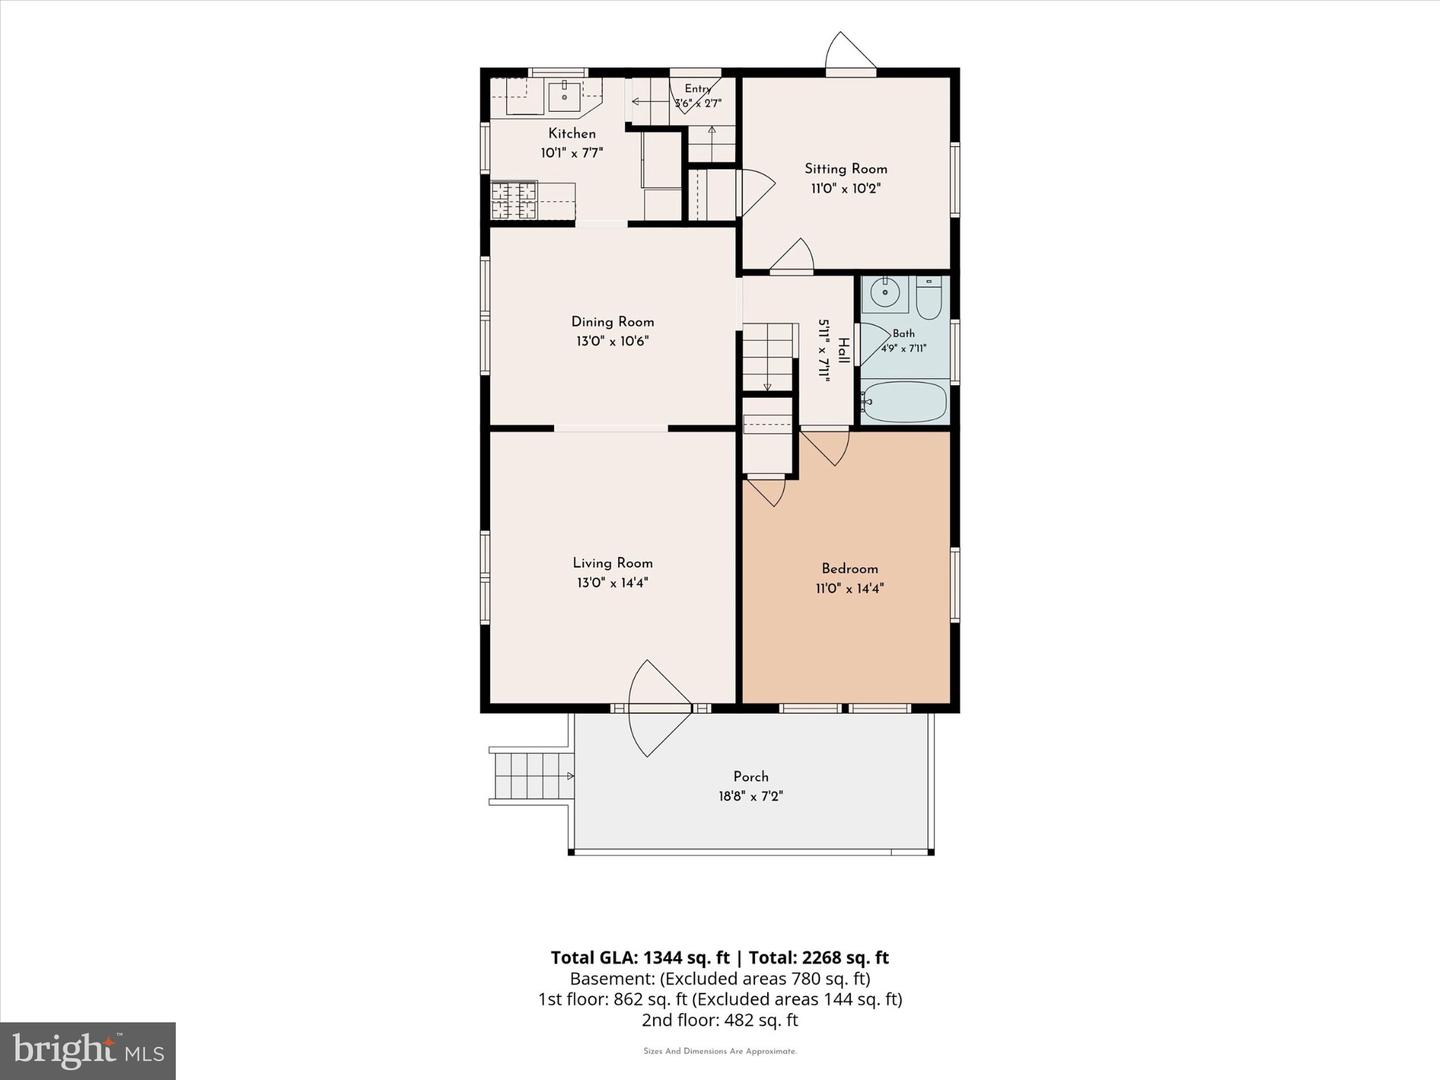
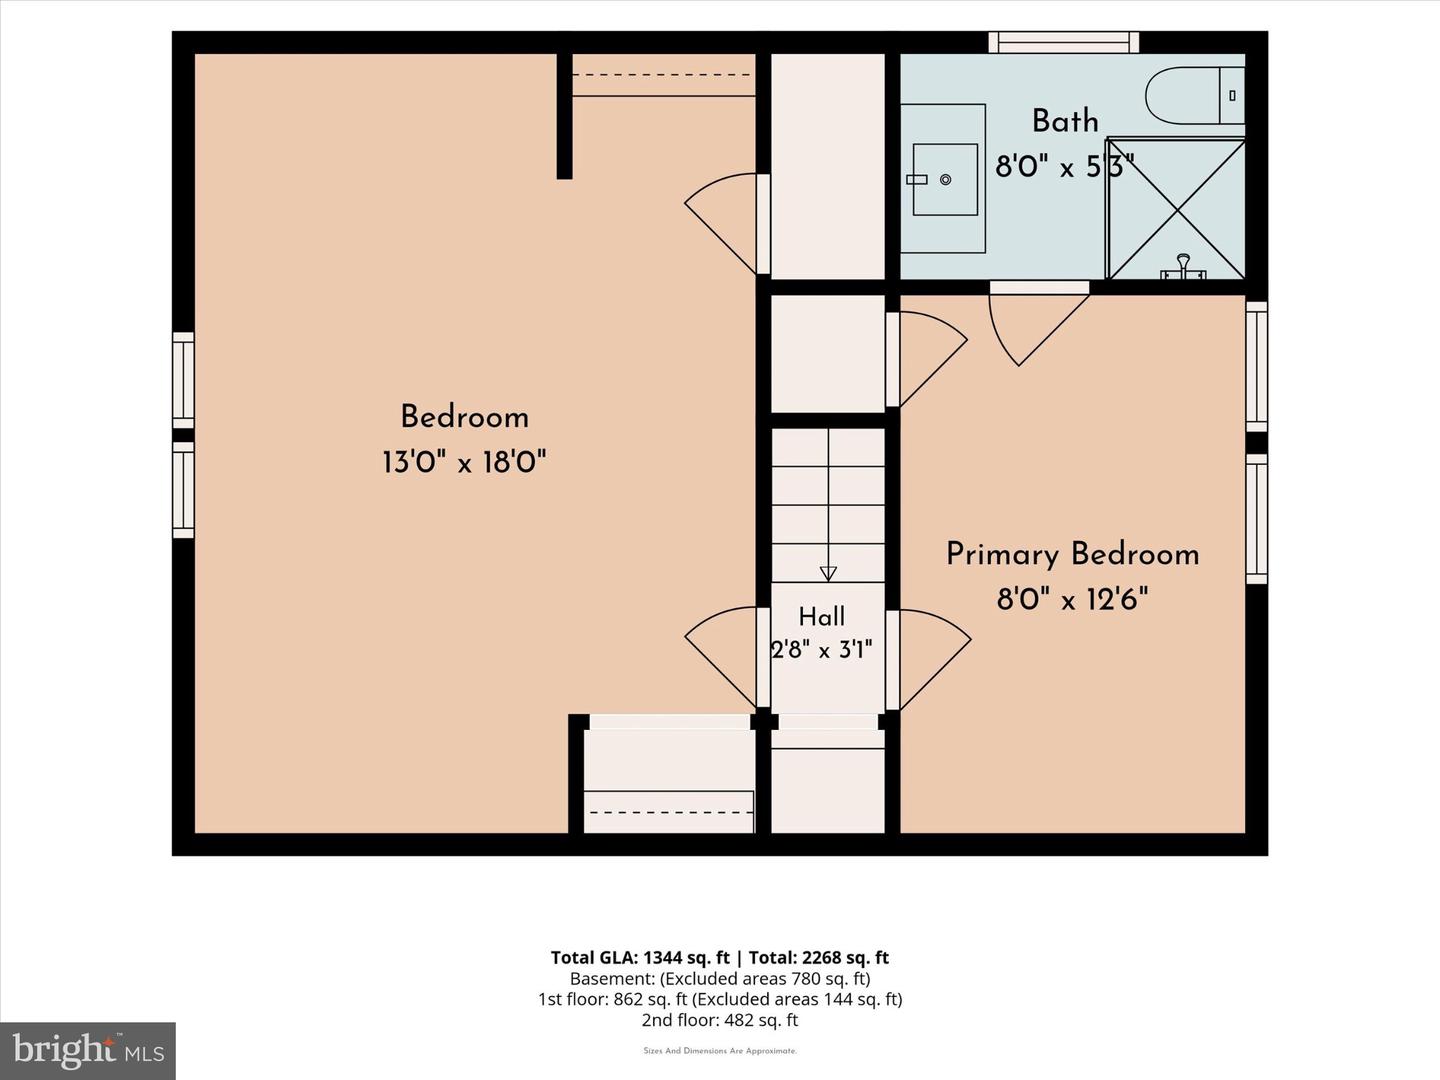
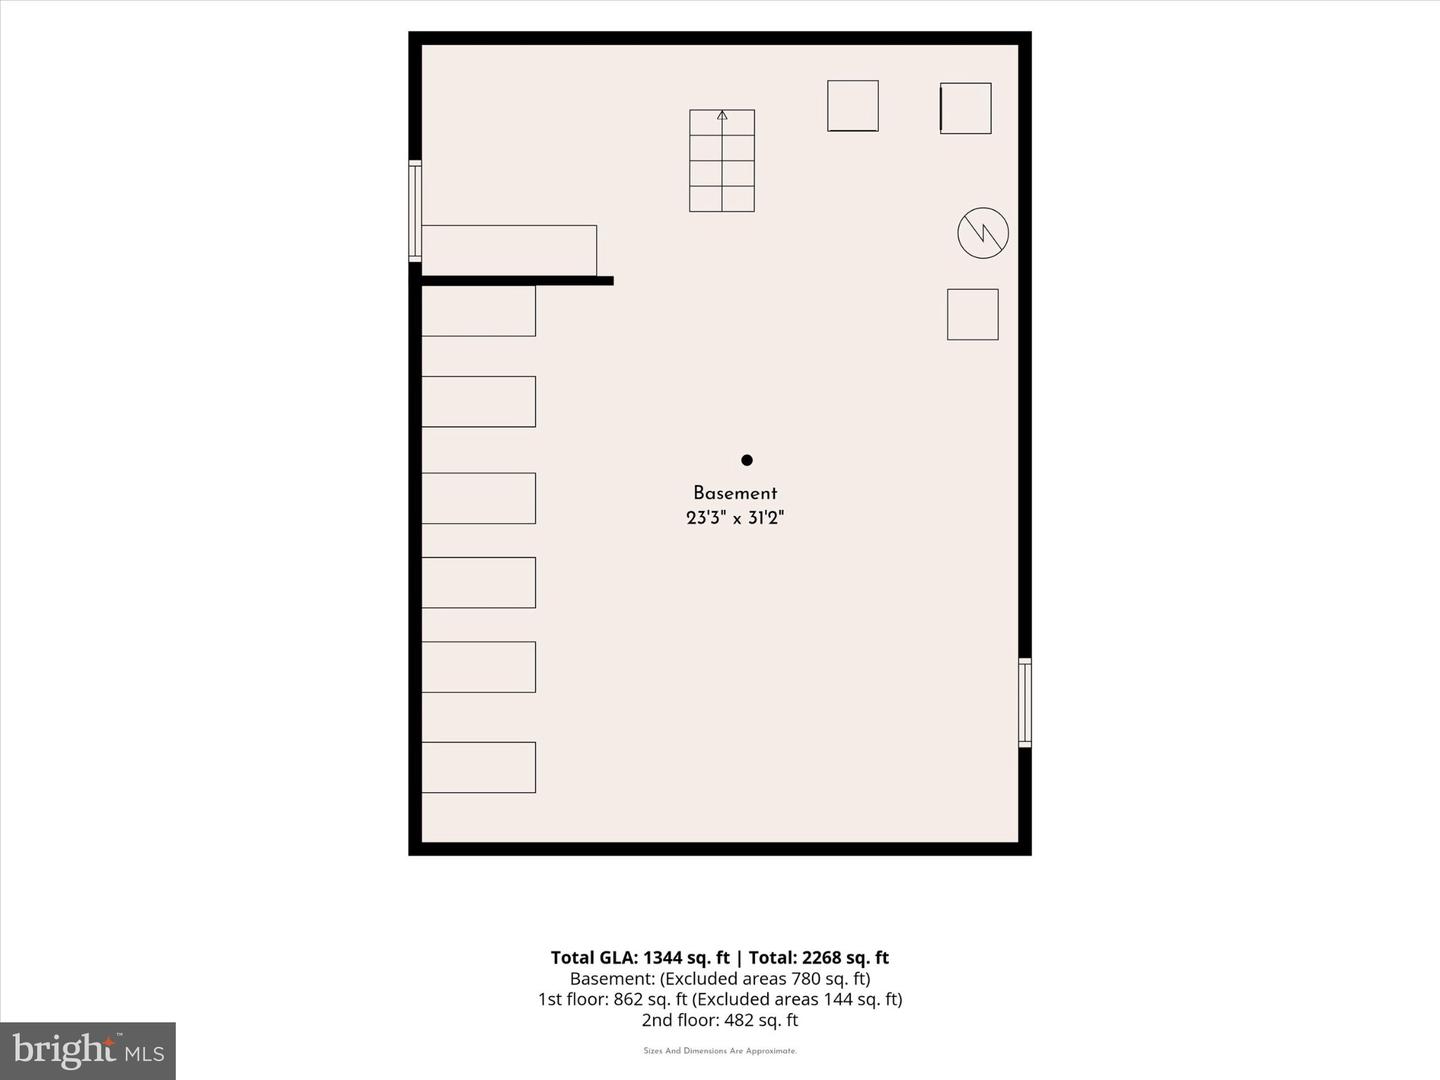
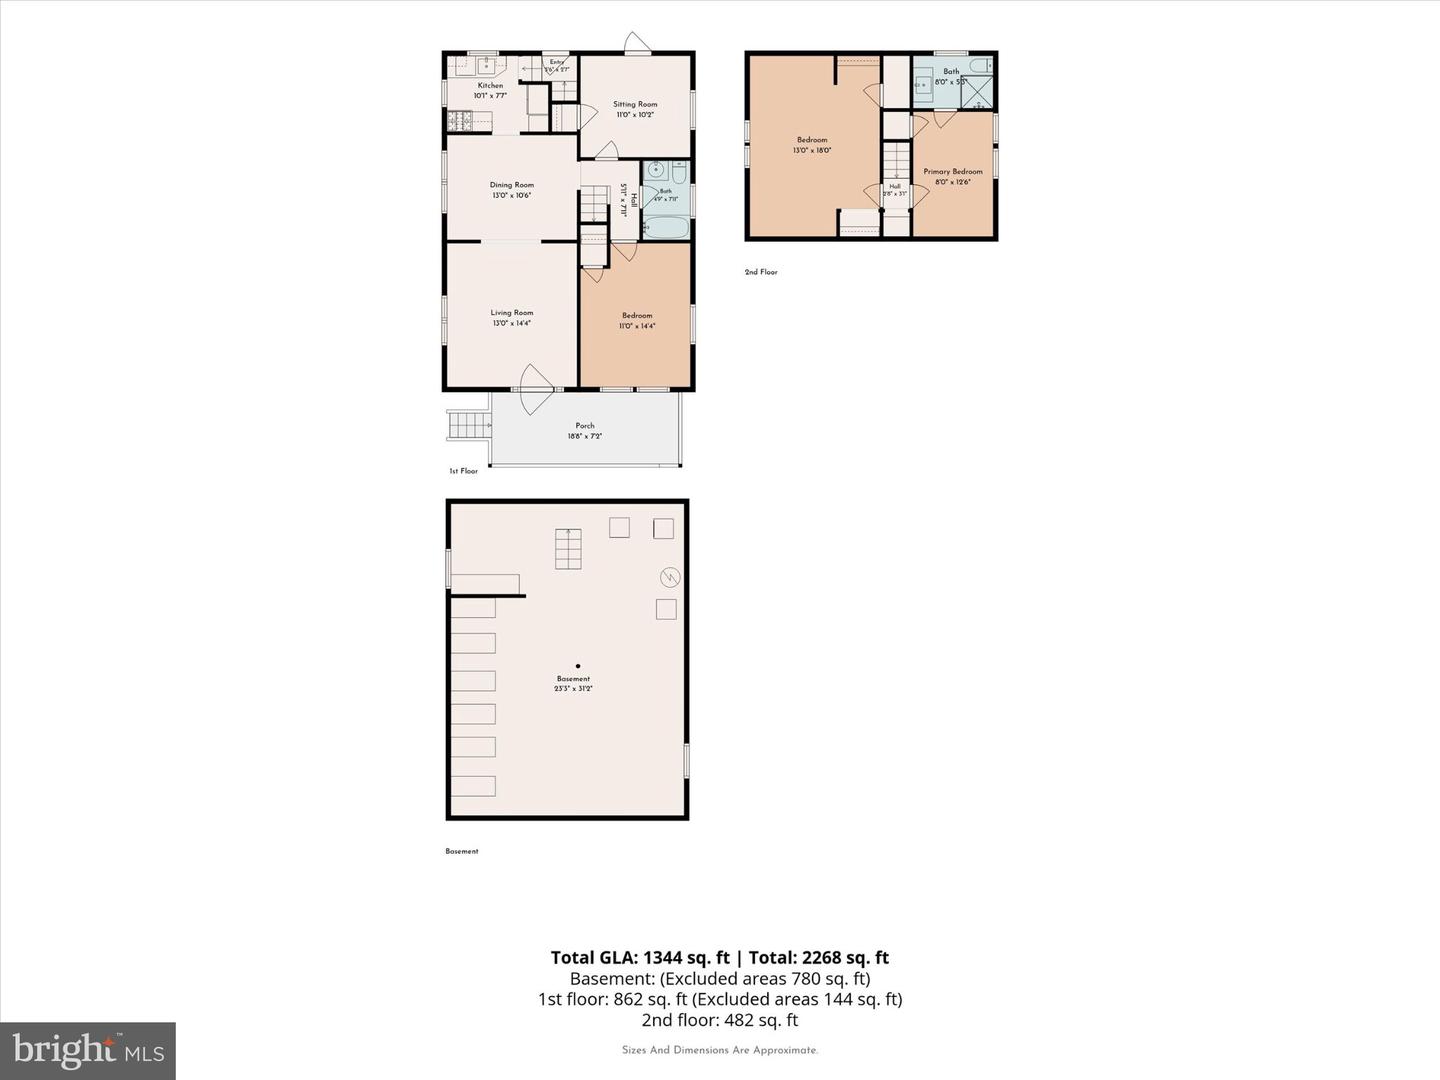
Perched on a hill overlooking the neighborhood, this charming 4-bedroom, 2-bath Craftsman-style home offers beautiful views and stunning sunsets, all within the award-winning Abington School District. The inviting trex front porch welcomes you with a composite deck and vinyl railing. Step inside to a sun-drenched living room filled with character, warm charm, and freshly refinished hardwood floors (2023). An elegant arched doorway connects the living and dining areas, creating a bright, cohesive flow. The quaint kitchen optimizes every inch of space for complete functionality. The main floor features two versatile bedrooms-ideal for a home office, gym, or sleeping quarters-with one offering direct access to the covered rear patio. A full 3-piece vintage bathroom rounds out the first level. Upstairs, you'll find new hardwood floors (2024) spanning the spacious main bedroom, which features a recently updated en-suite bathroom. Across the hall, a flexible fourth bedroom serves perfectly as a nursery, study, or dedicated home office. Downstairs, the dry, unfinished basement provides plenty of storage space and room for a workshop. Step outside to a multi-tiered backyard built for outdoor entertaining and summer gatherings. Buyers can enjoy a newer boiler (2023) and hot water heater (2022). Enjoy ultimate convenience with a short walk to vibrant downtown Keswick! Catch a show at the historic Keswick Theatre, grab dinner at the Keswick Tavern, or treat yourself to a root beer float at The Weldon Soda Fountain. Plus, enjoy quick access to Septa rail, major highways and an easy commute just minutes from the Philadelphia city limits.
Details
| MLS # | PAMC2195458 |
|---|---|
| Listing Type | For Sale |
| Style | House |
| Sub-Type | Resale |
| Status | Pending-bright |
| Year | 1925 |
| Days On Site | 25 |
| Listing Provided By | Compass Pennsylvania, LLC | Emily Katherine Rushton |
Features
| Bed(s) | 4 |
|---|---|
| Bath(s) | 2 Total |
| SQ Feet | 1,238 |
| Basement | Y |
| Story(s) | 2 |
| Zoning | RESIDENTIAL |
| Acreage | 0.13 |
Interior
| Cooling | Window Unit(s) |
|---|---|
| Heating Yes / No | Yes |
| Heating | Hot Water, Radiator |
Exterior
| Roof | Architectural Shingle |
|---|---|
| Construction Materials | Asbestos |
| Foundation Details | Stone |
Parking
| Garage Yes / No | No |
|---|
Taxes
| Tax Annual Amount | 5142 |
|---|
Area Information
| State | PA |
|---|---|
| County | MONTGOMERY PA |
| City | GLENSIDE |
| Zip Code | 19038 |
| Area | Abington Twp (10630) |
| Community Name | ABINGTON WOODS |
| School District | ABINGTON |
| Elementary School | COPPER BEECH |
| High School | ABINGTON SENIOR |
| Listing VS Median (in ABINGTON WOODS) | |
Price: $415,000 low | high Med: $427,498 sqft: 1,238 low | high Med: 1,312 $ / sqft: $335 low | high Med: $326 On site: 25 low | high Med: 47 | |
Market Activity 19038
Request a showing
Request a showing
Contact
Learn More About This Property

| State | PA |
|---|---|
| County | MONTGOMERY PA |
| City | GLENSIDE |
| Zip Code | 19038 |
| Area | Abington Twp (10630) |
| Community Name | ABINGTON WOODS |
| School District | ABINGTON |
| Elementary School | COPPER BEECH |
| High School | ABINGTON SENIOR |
| Listing VS Median (in ABINGTON WOODS) | |
Price: $415,000 low | high Med: $427,498 sqft: 1,238 low | high Med: 1,312 $ / sqft: $335 low | high Med: $326 On site: 25 low | high Med: 47 | |